
Boutique design firm

Scroll
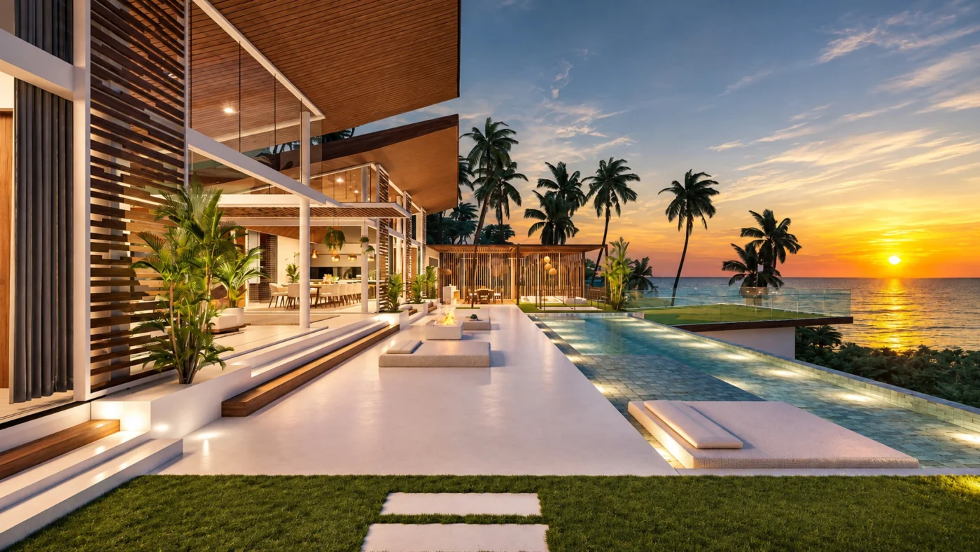
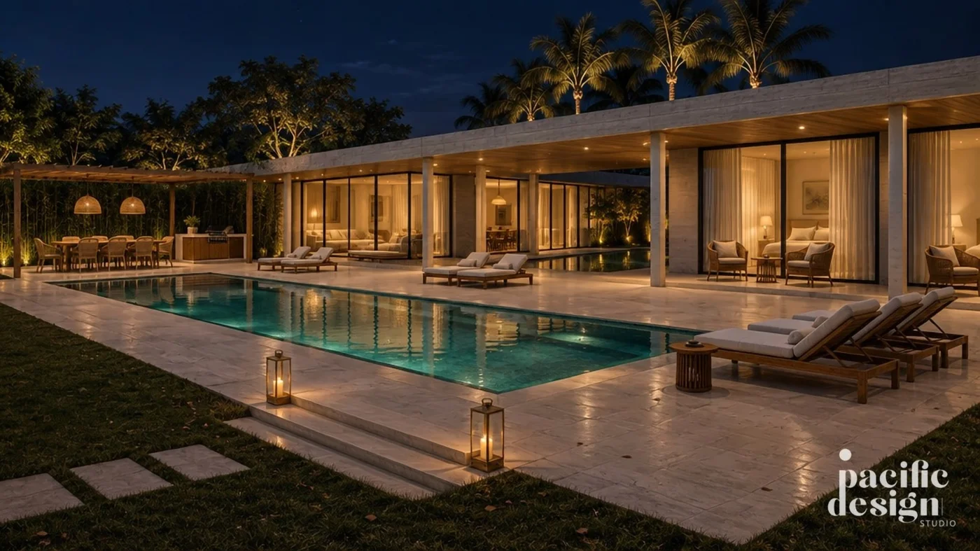
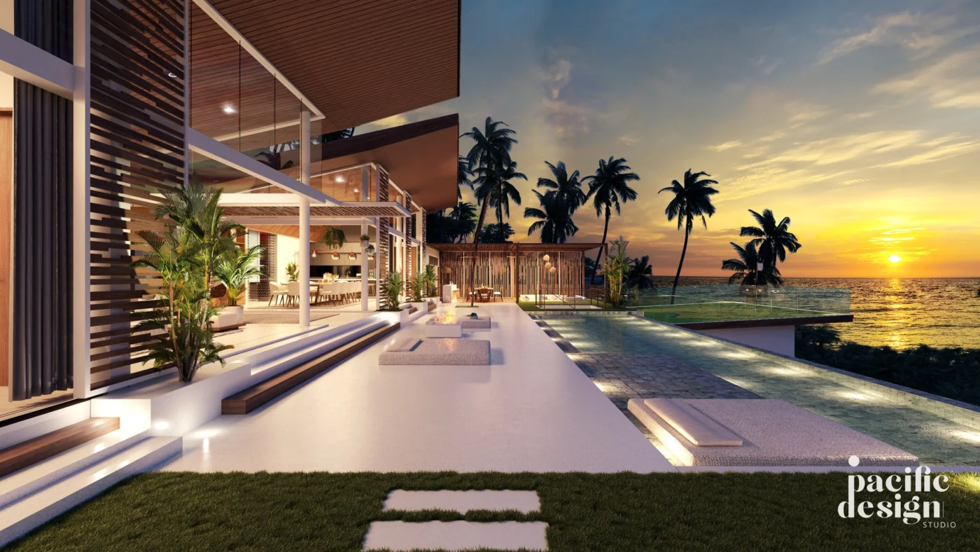
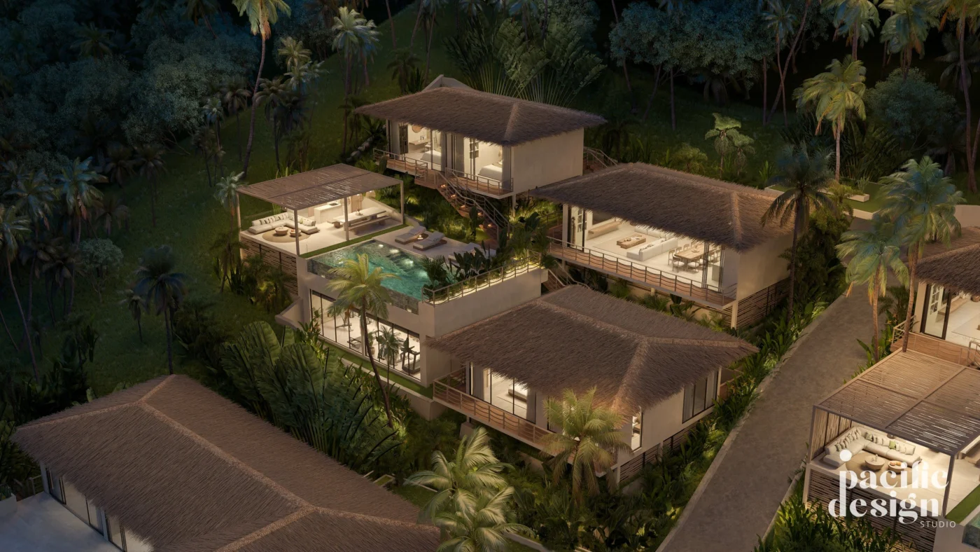
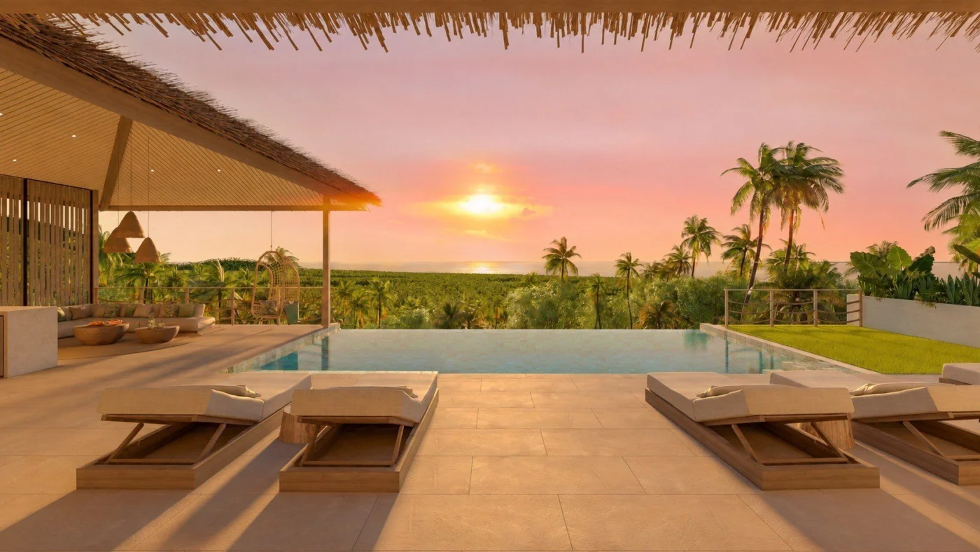
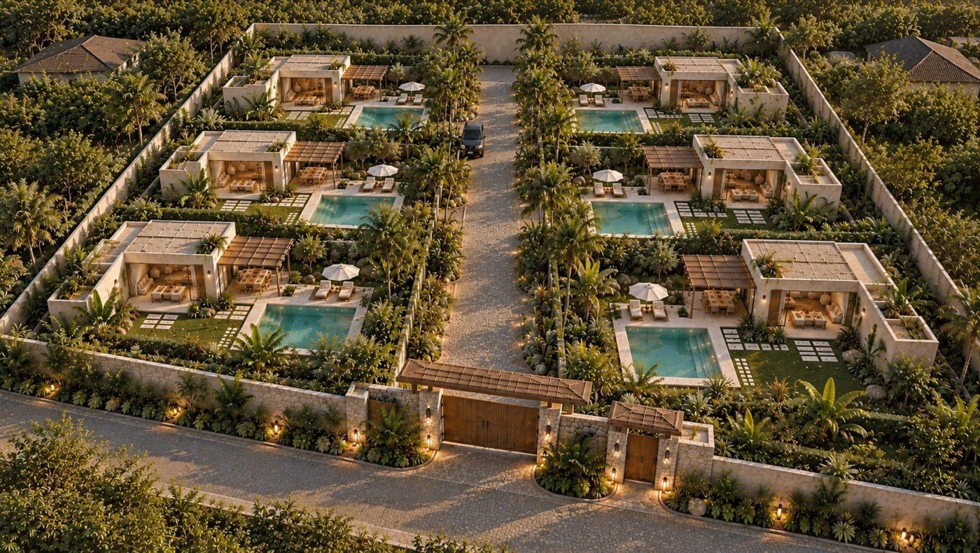
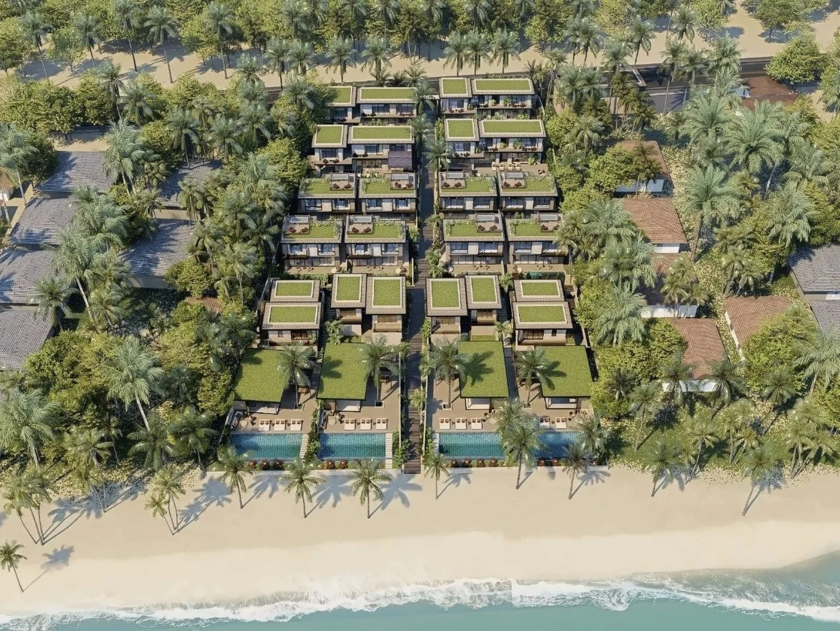
Pacific Palisade
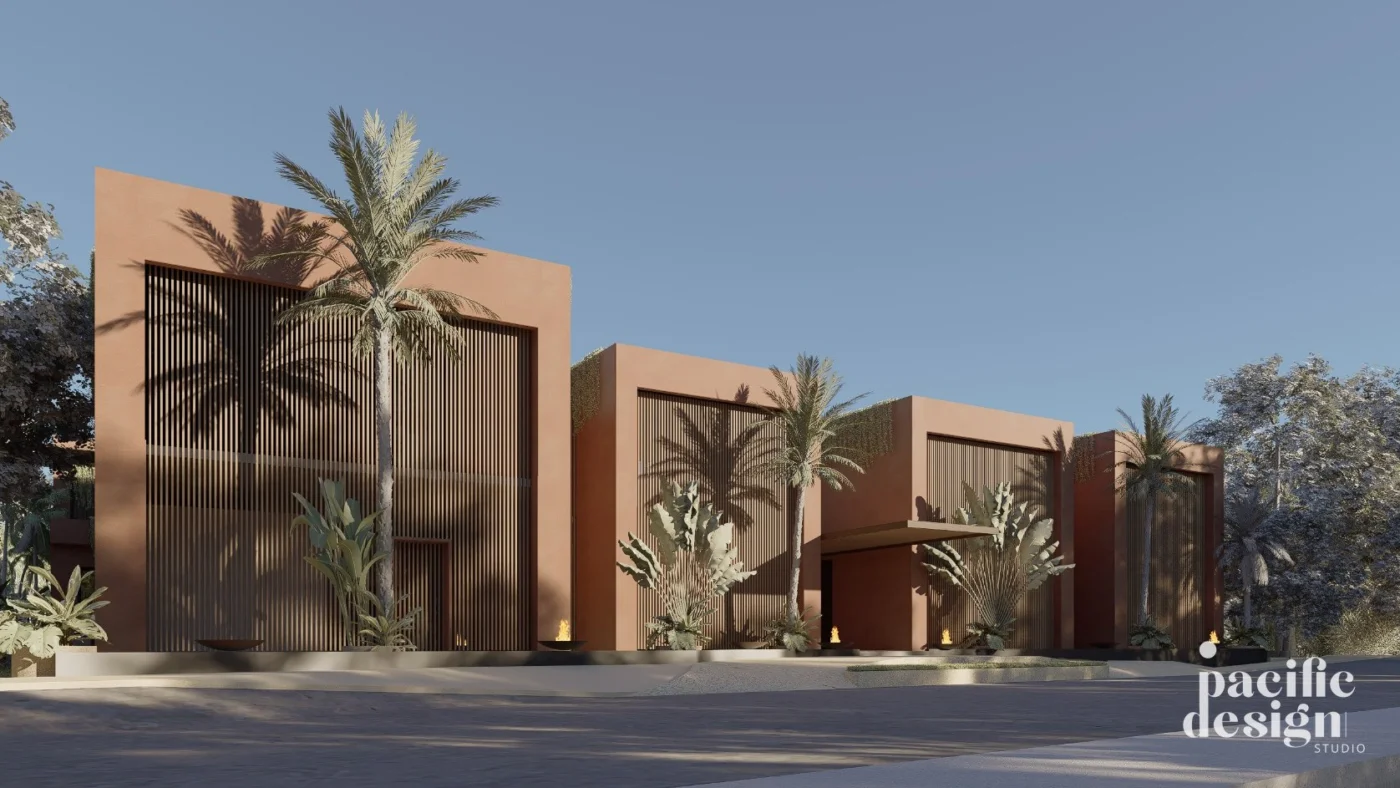
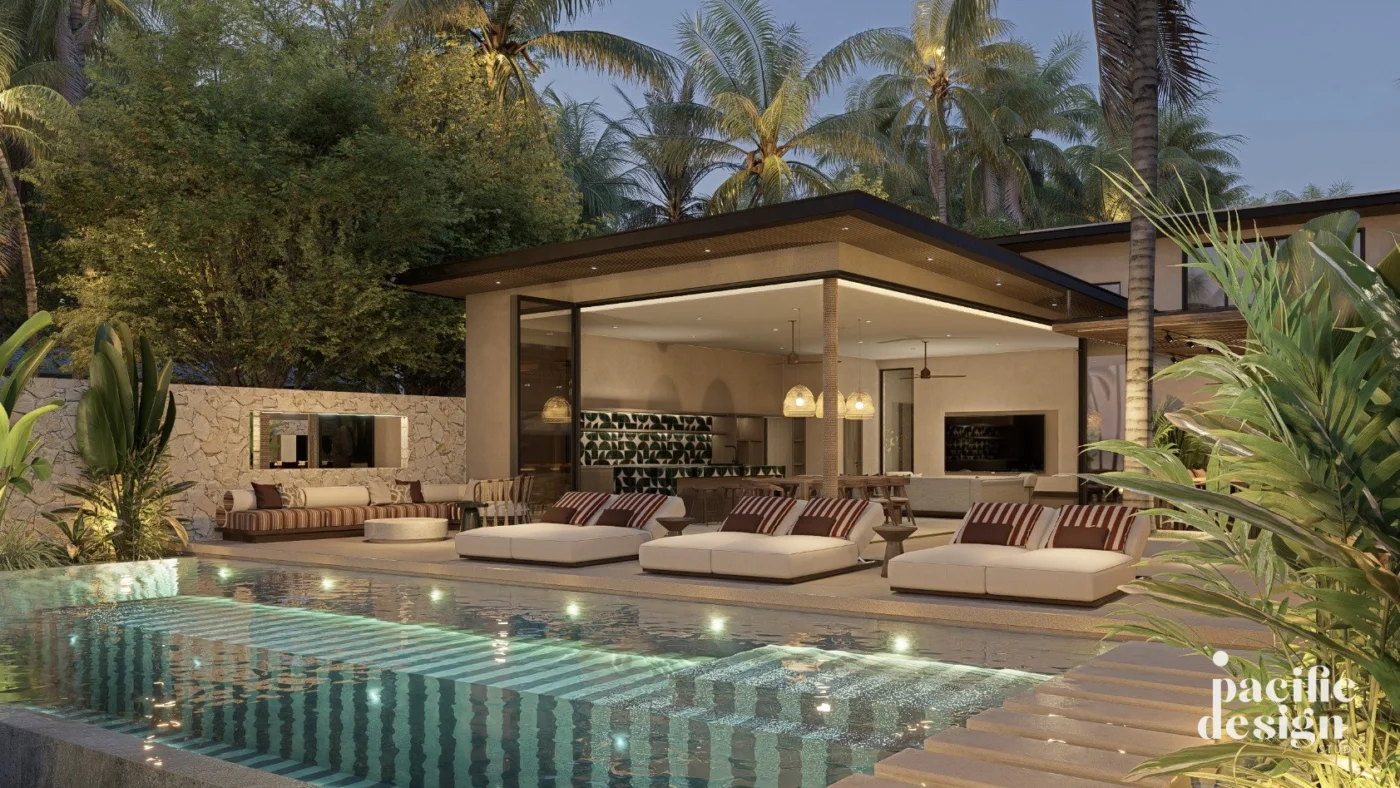
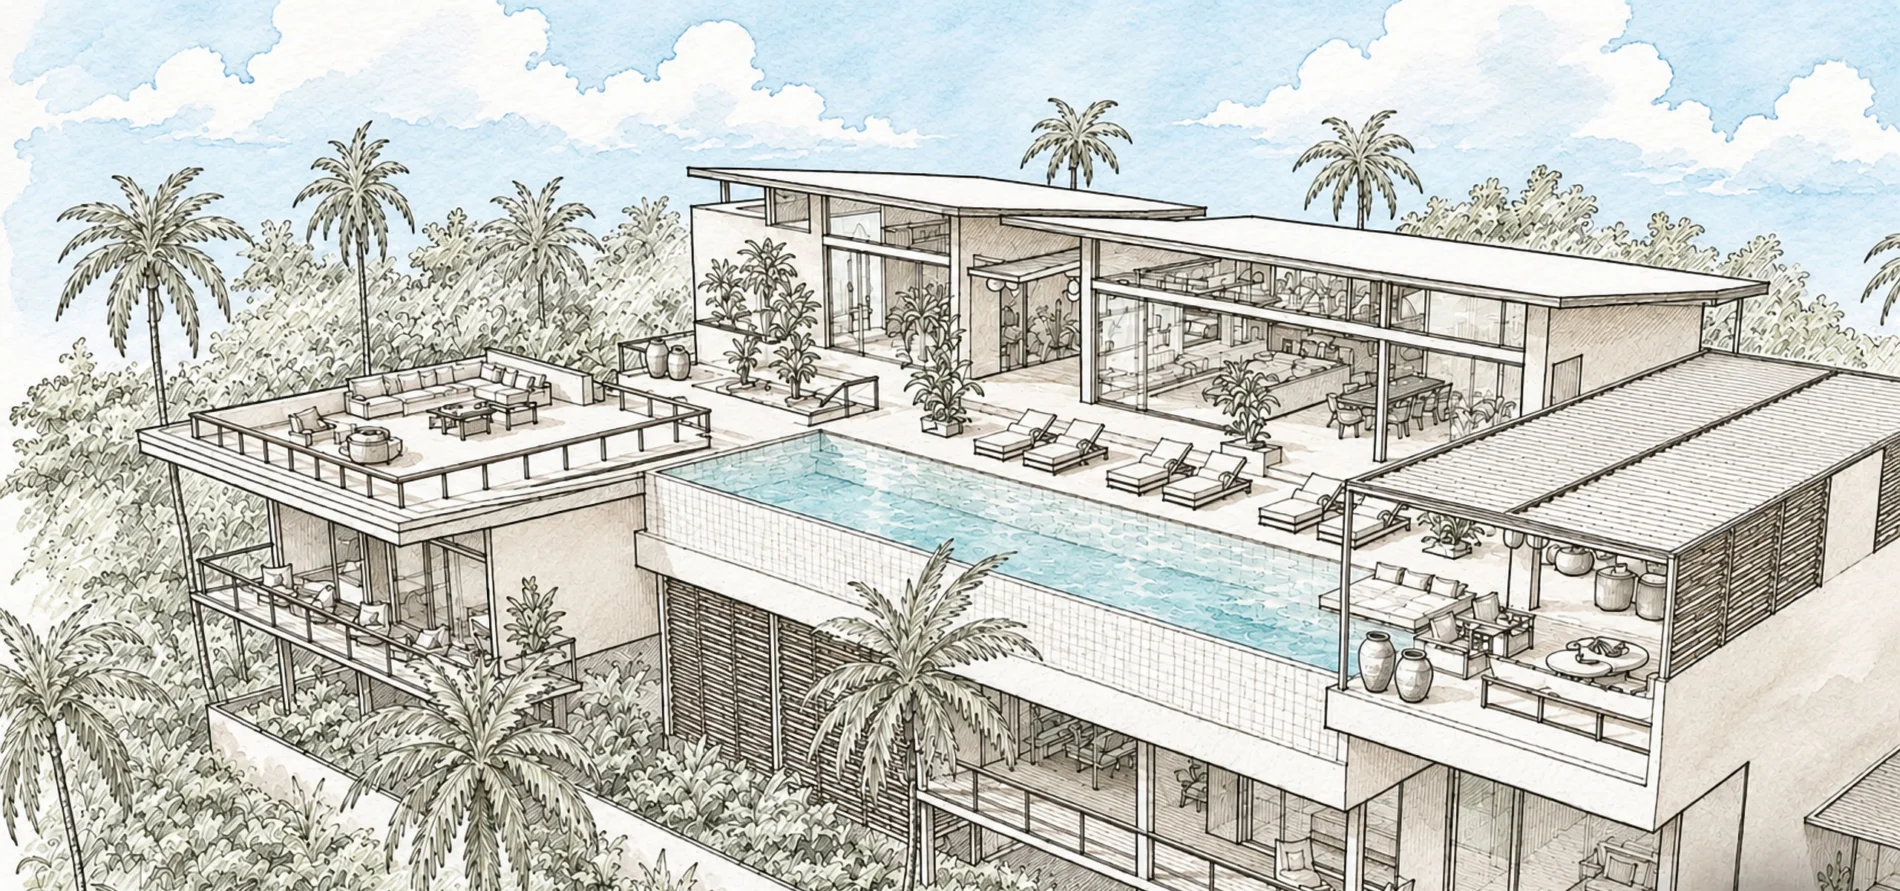
Villa Duo
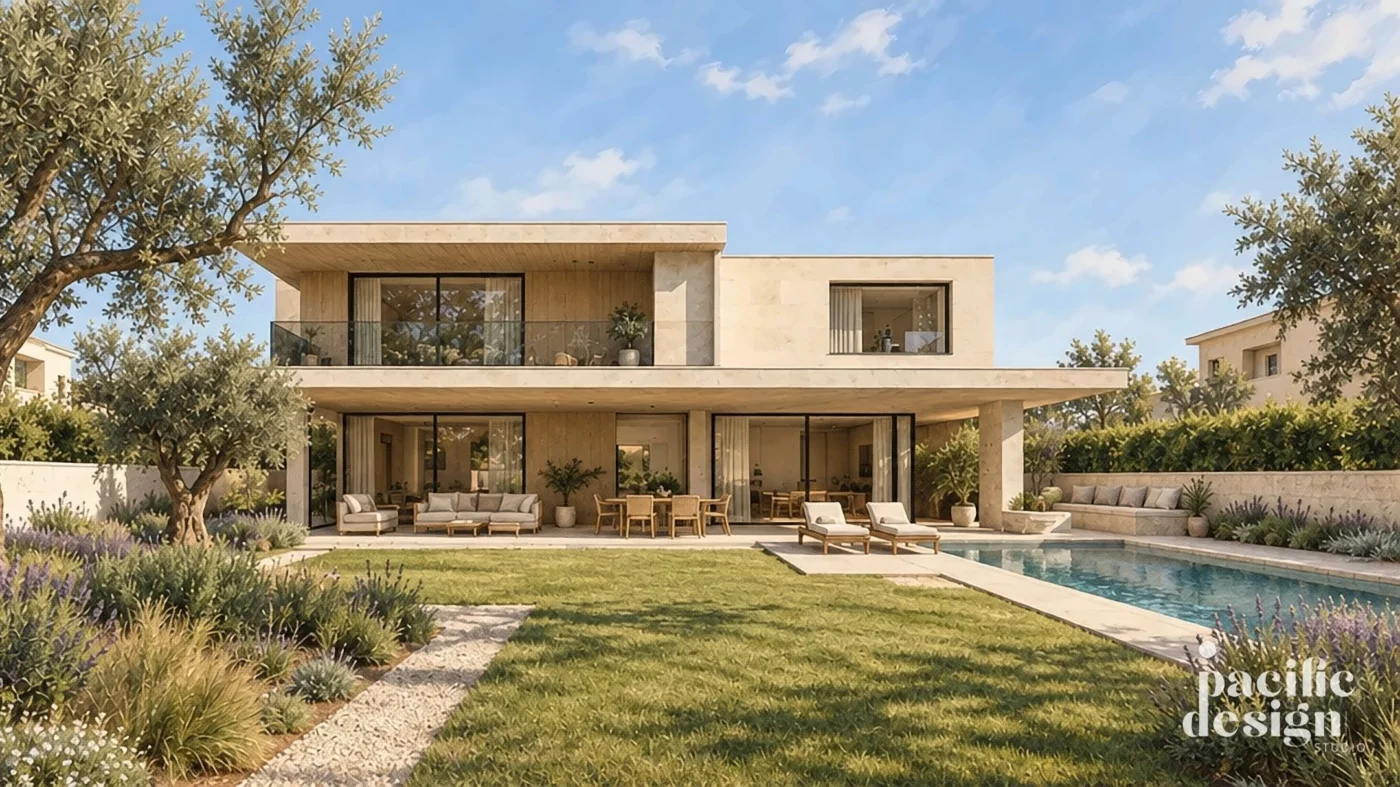
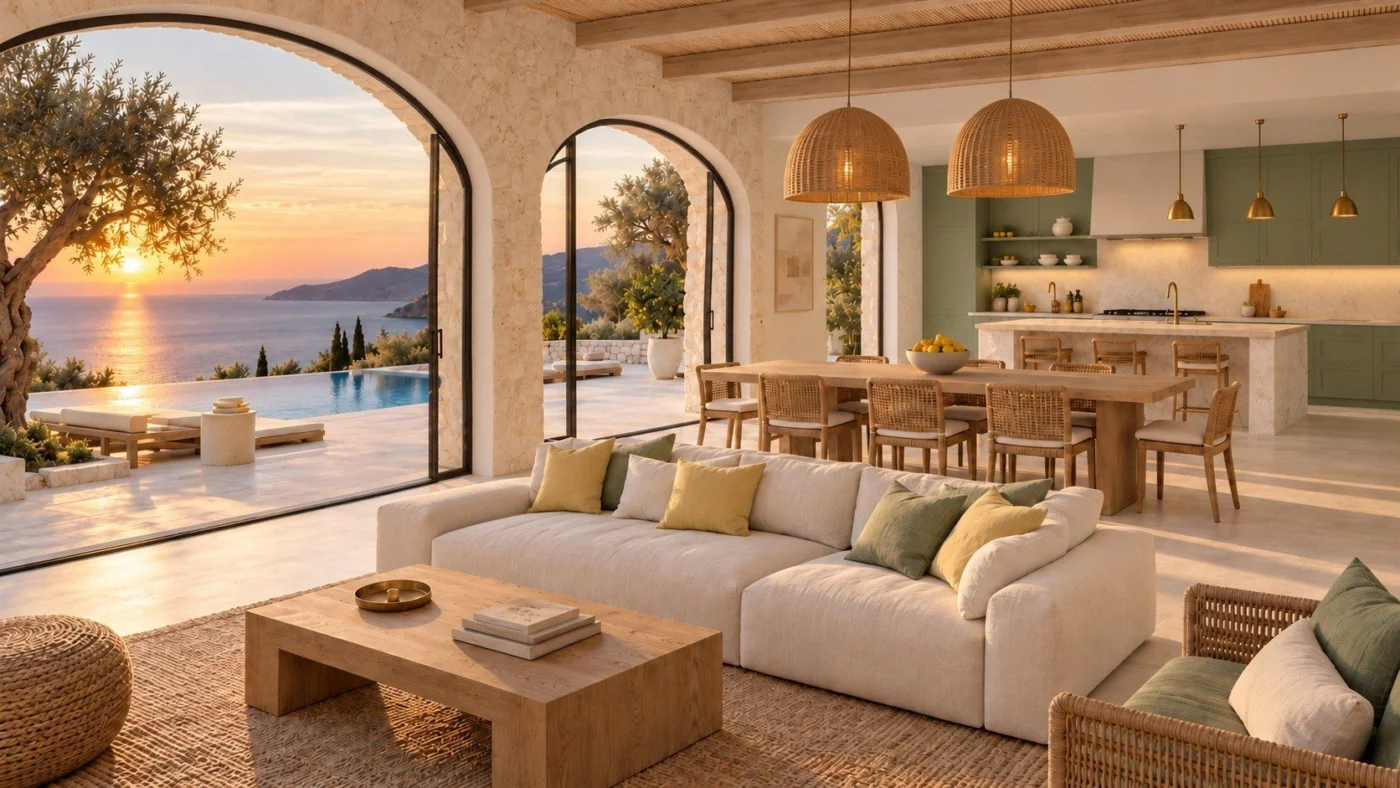
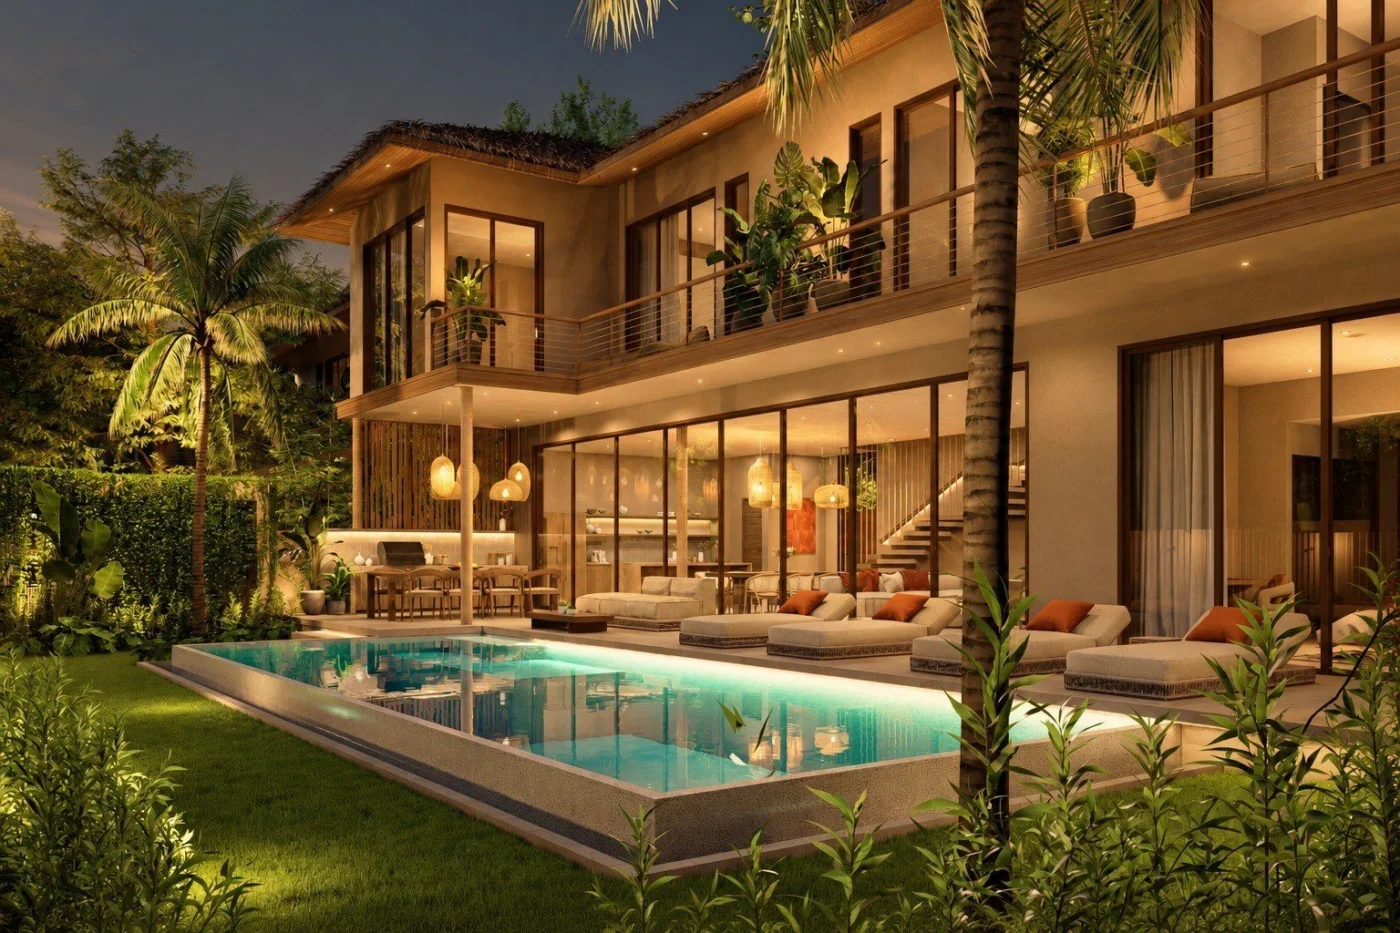
Villa Crystal Bay
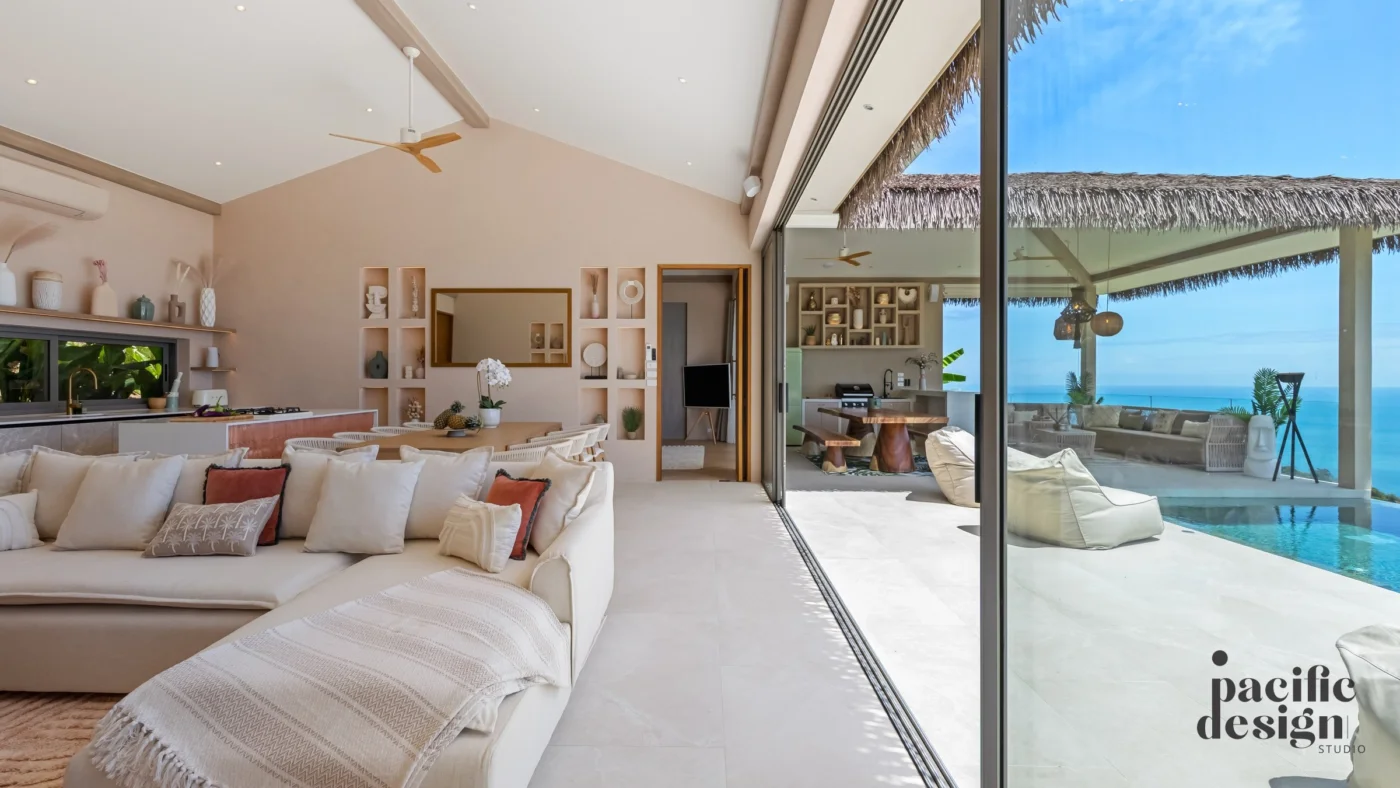
Pacific Riva

Spaces to experience, places to remember.

Studio

We are an architecture and interior design studio with a presence across Asia and beyond.

Through light, textures and proportion, we shape spaces until they reach a sense of quiet inevitability.

We are a team of architects and designers who follow each project from the first sketch to the last detail.

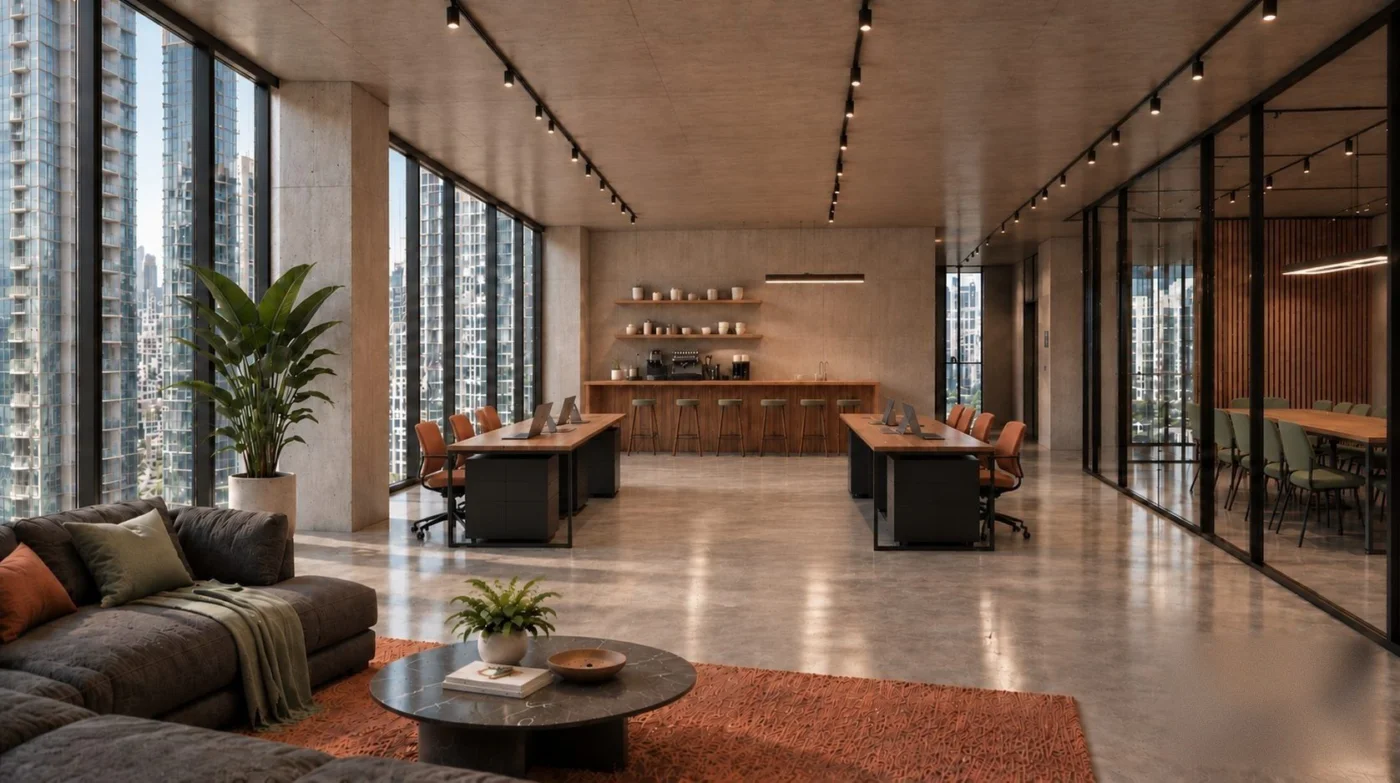
From private villas and residential developments to boutique hotels, restaurants, retail spaces and contemporary workplaces.

Our philosophy
Context

Context

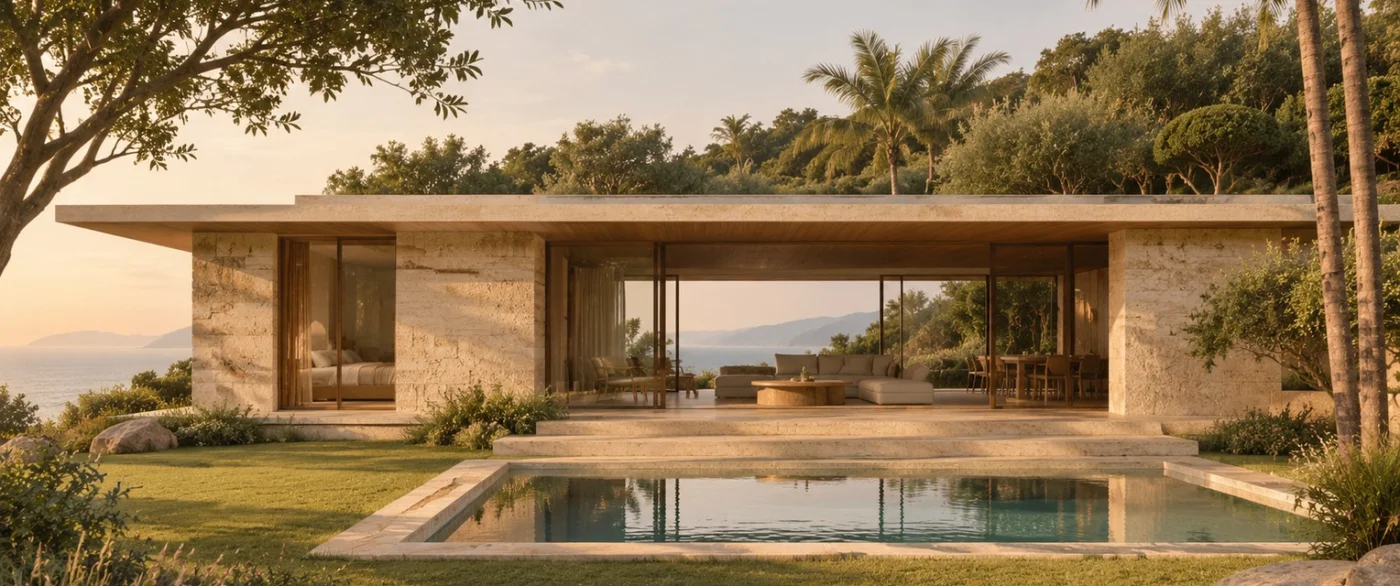
Architecture shaped by its surroundings.

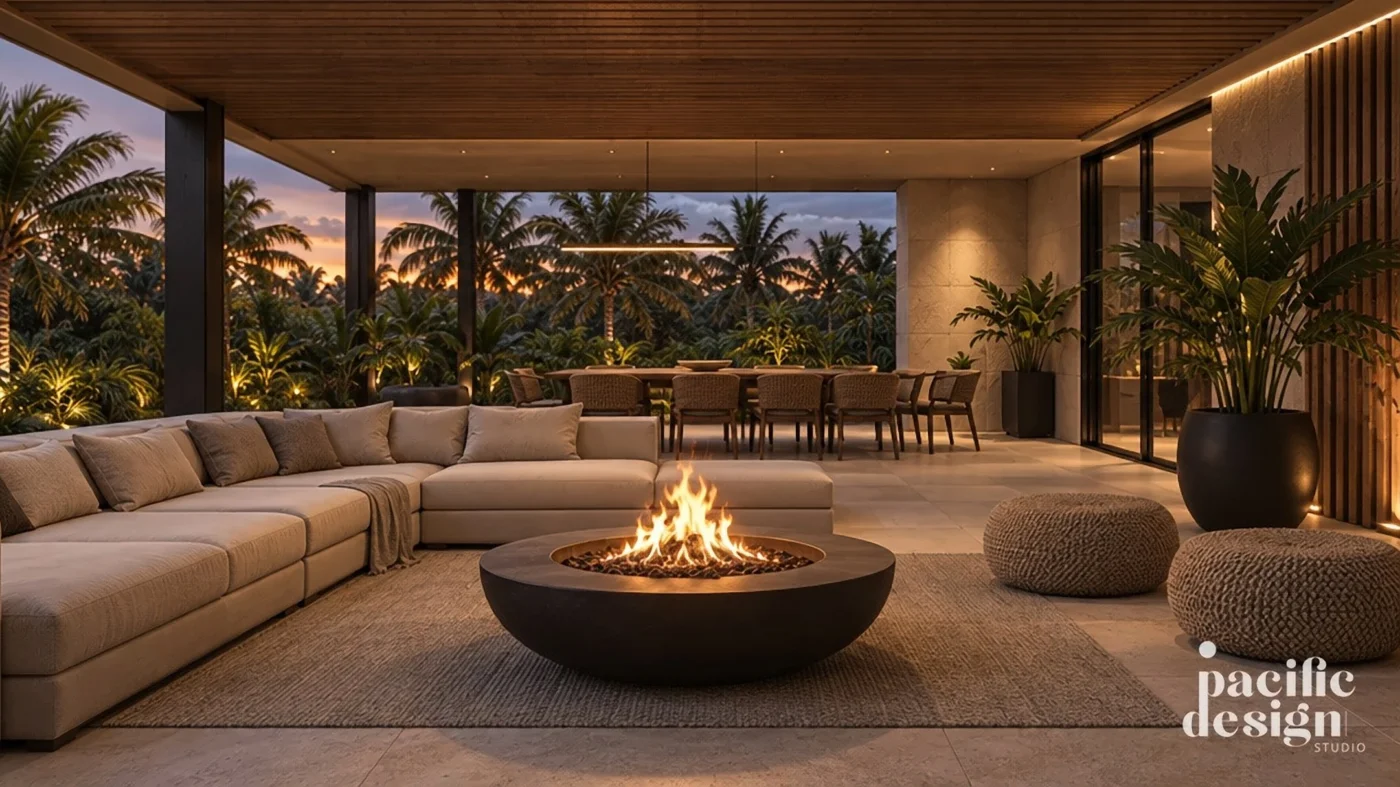
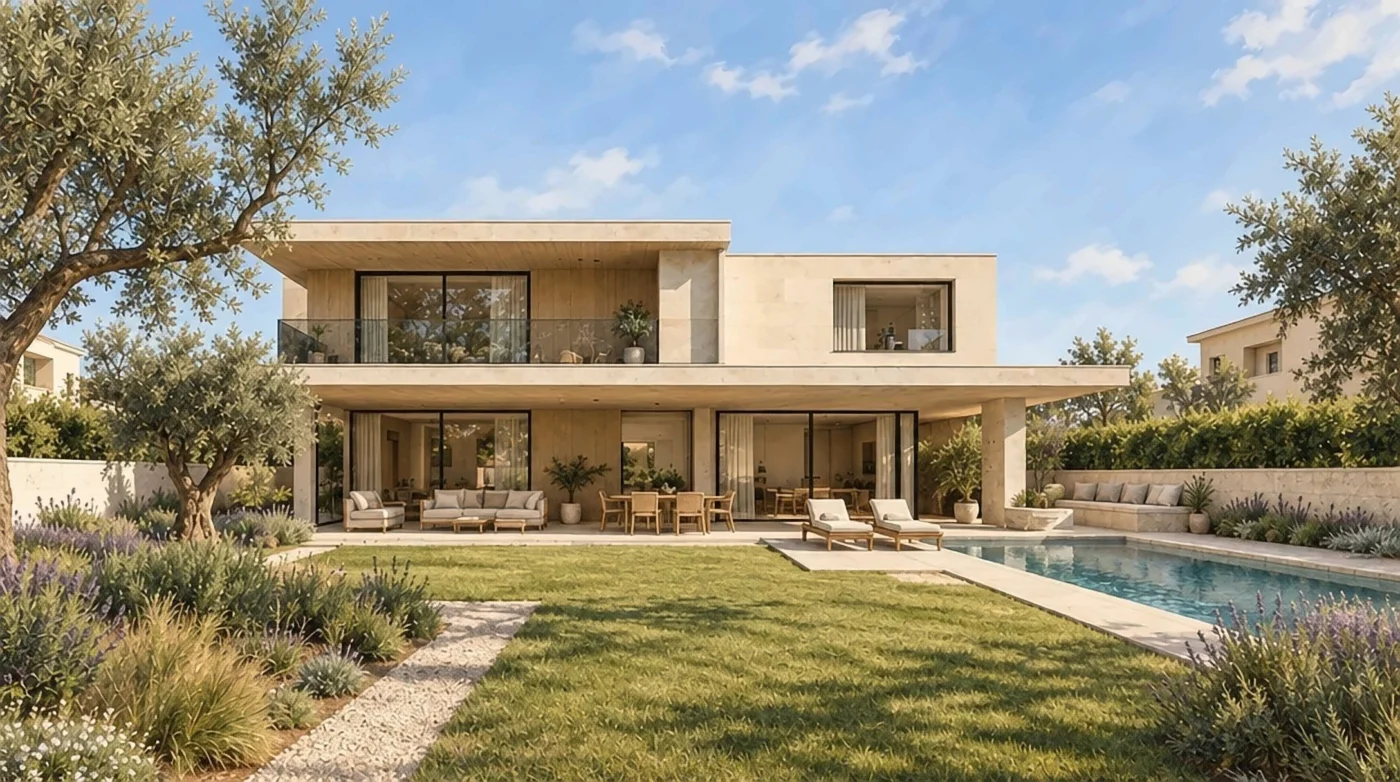
Every place tells a different story. Its landscape, light, climate and atmosphere become the starting point of our creative process. Rather than imposing a particular style, we seek to understand the character of each location, creating spaces that feel connected to their environment and naturally belong.
Materiality

Materiality

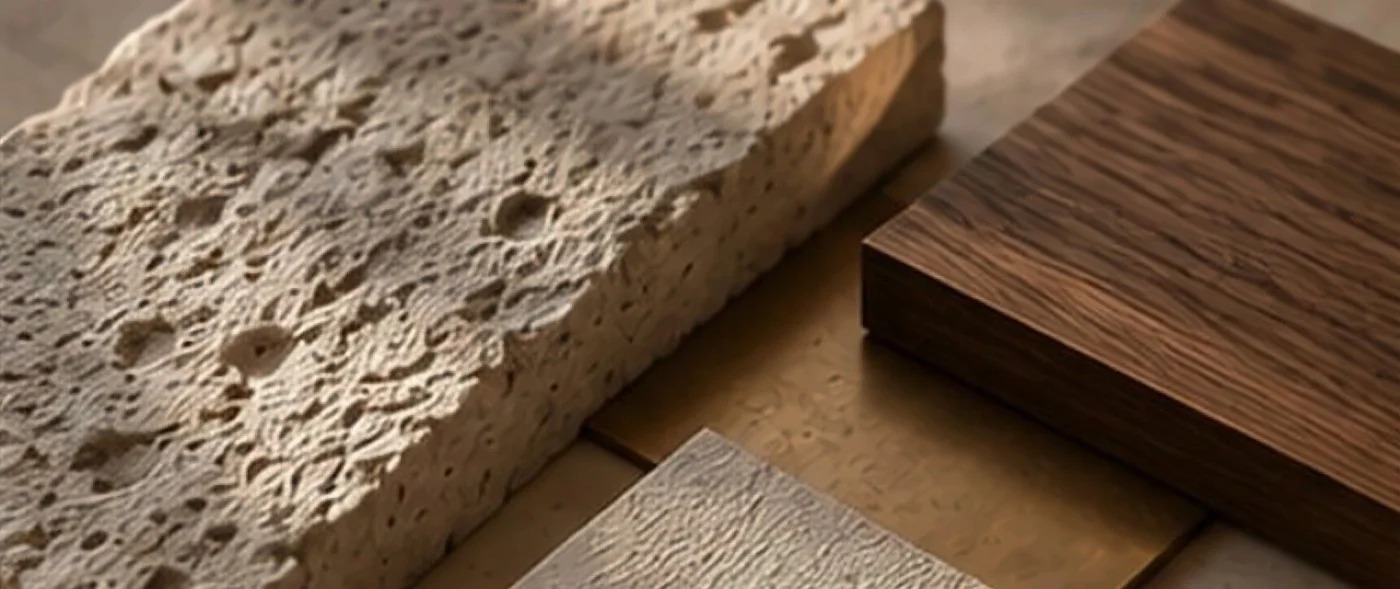
An appreciation for texture, honesty and time.
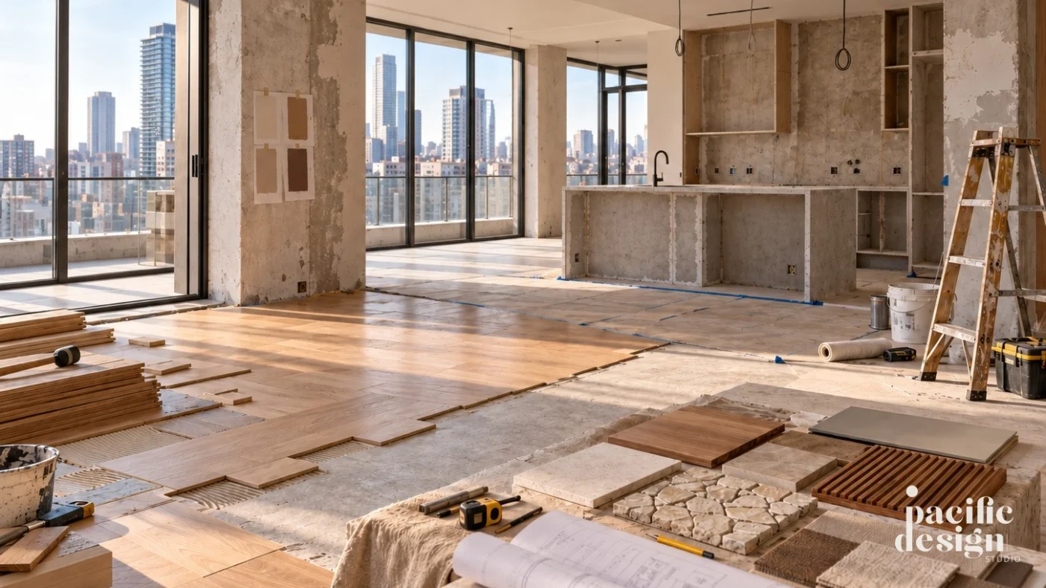
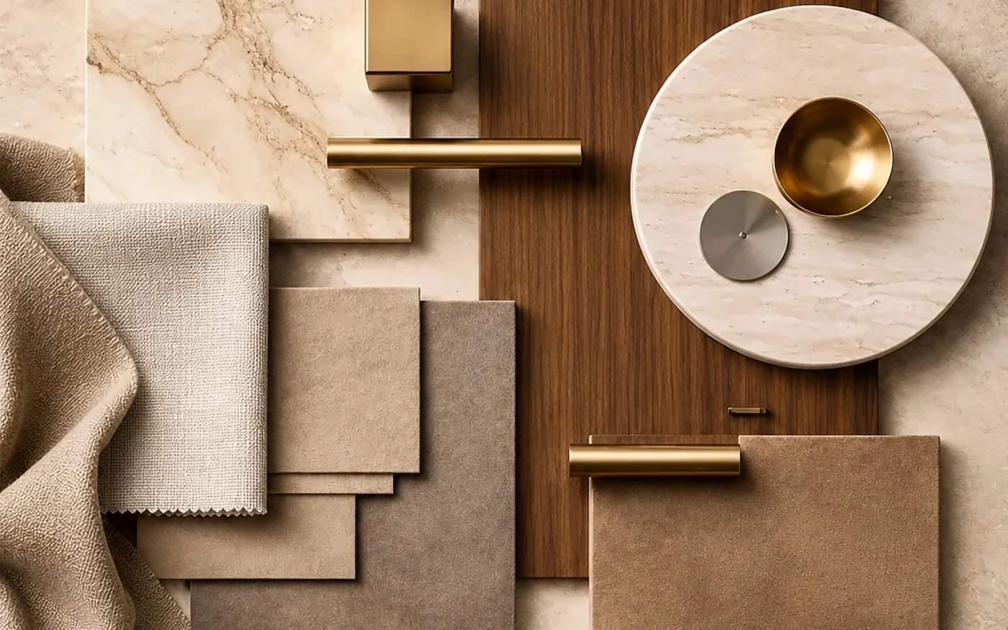
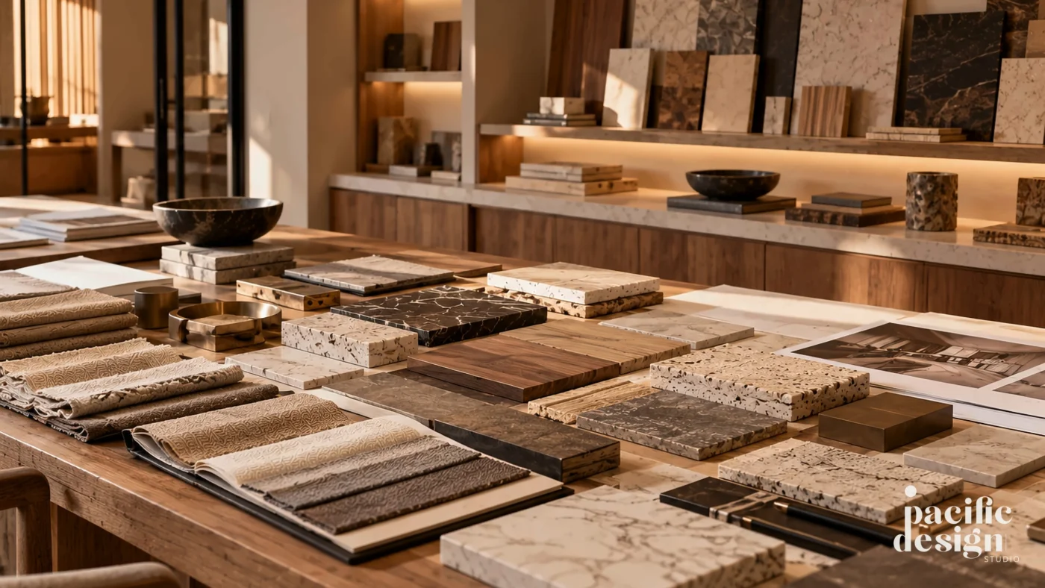
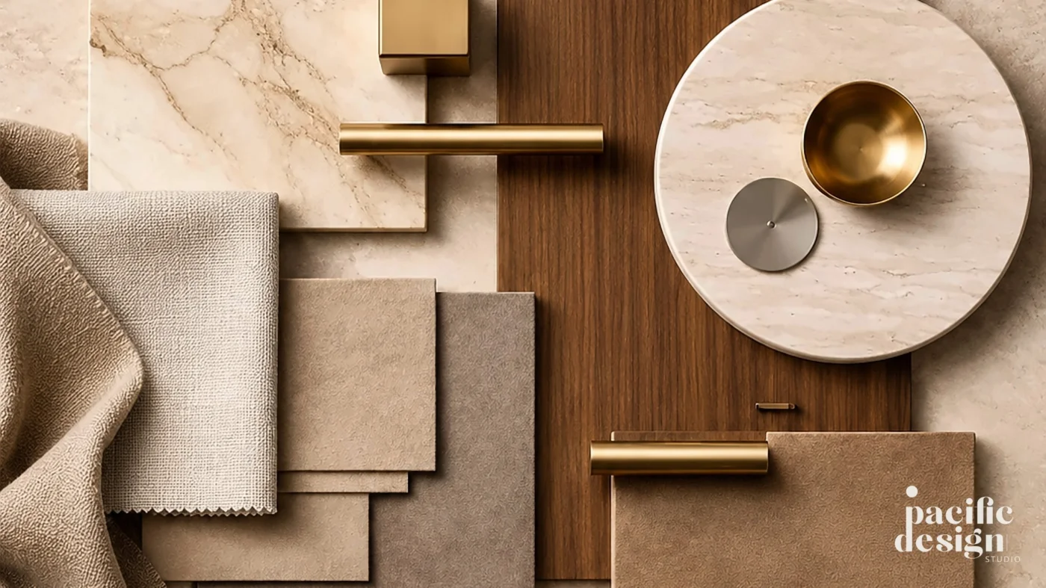
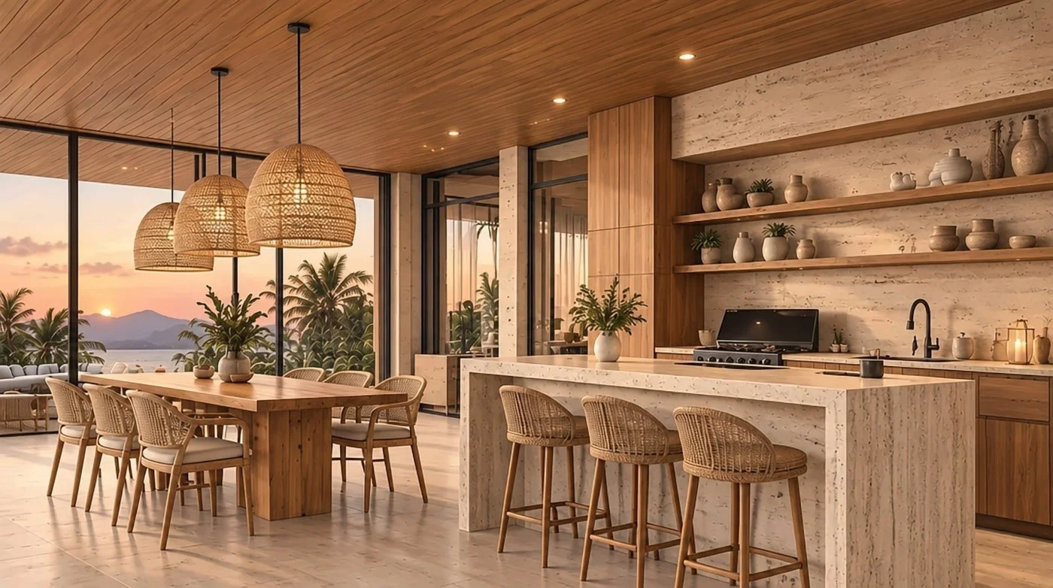
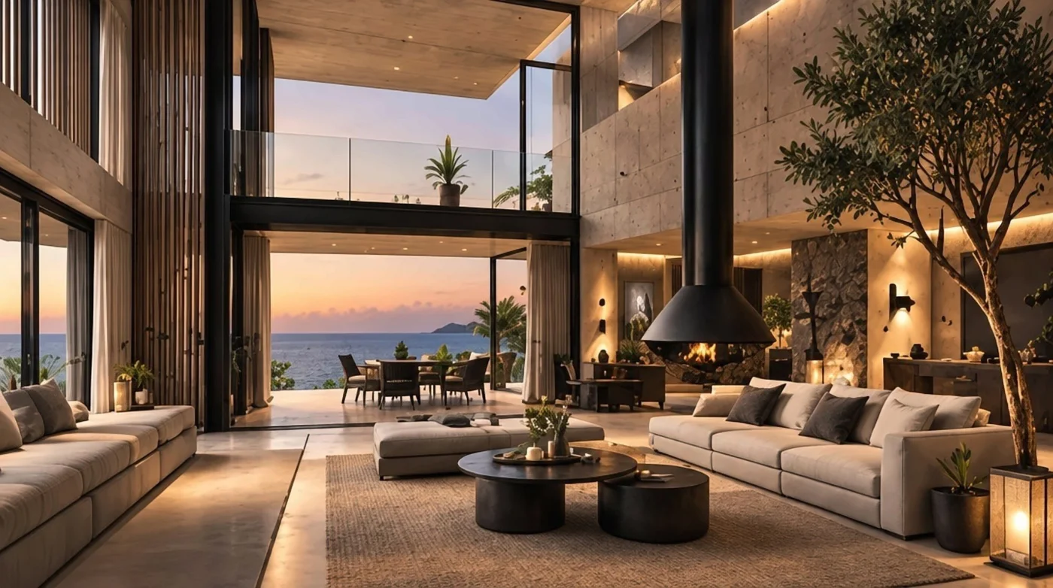
We believe materials give architecture its soul. Natural stone, timber and carefully selected textures bring depth, warmth and authenticity to our spaces. Each material is chosen not only for its appearance, but for the way it feels, interacts with light and evolves over time.

Harmony

Harmony

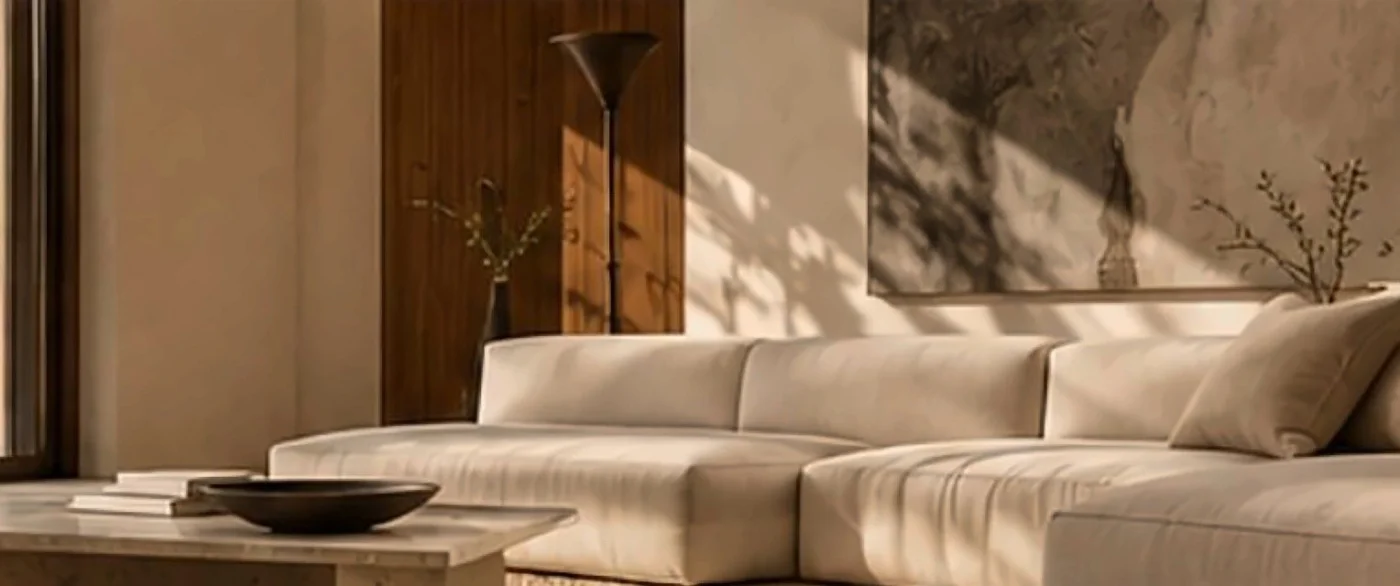
Every element contributing to a unified whole.

We see architecture, interiors and furniture as parts of the same creative vision. From the overall proportions of a building to the finest bespoke detail, every element is thoughtfully considered to create spaces that feel balanced, effortless and timeless.

01
Services

Eight disciplines,
one studio.

We can follow a project from the very first idea to the end of construction, or step in at any stage. Every step is handled in-house, so the concept stays intact from the masterplan to the last piece of furniture.

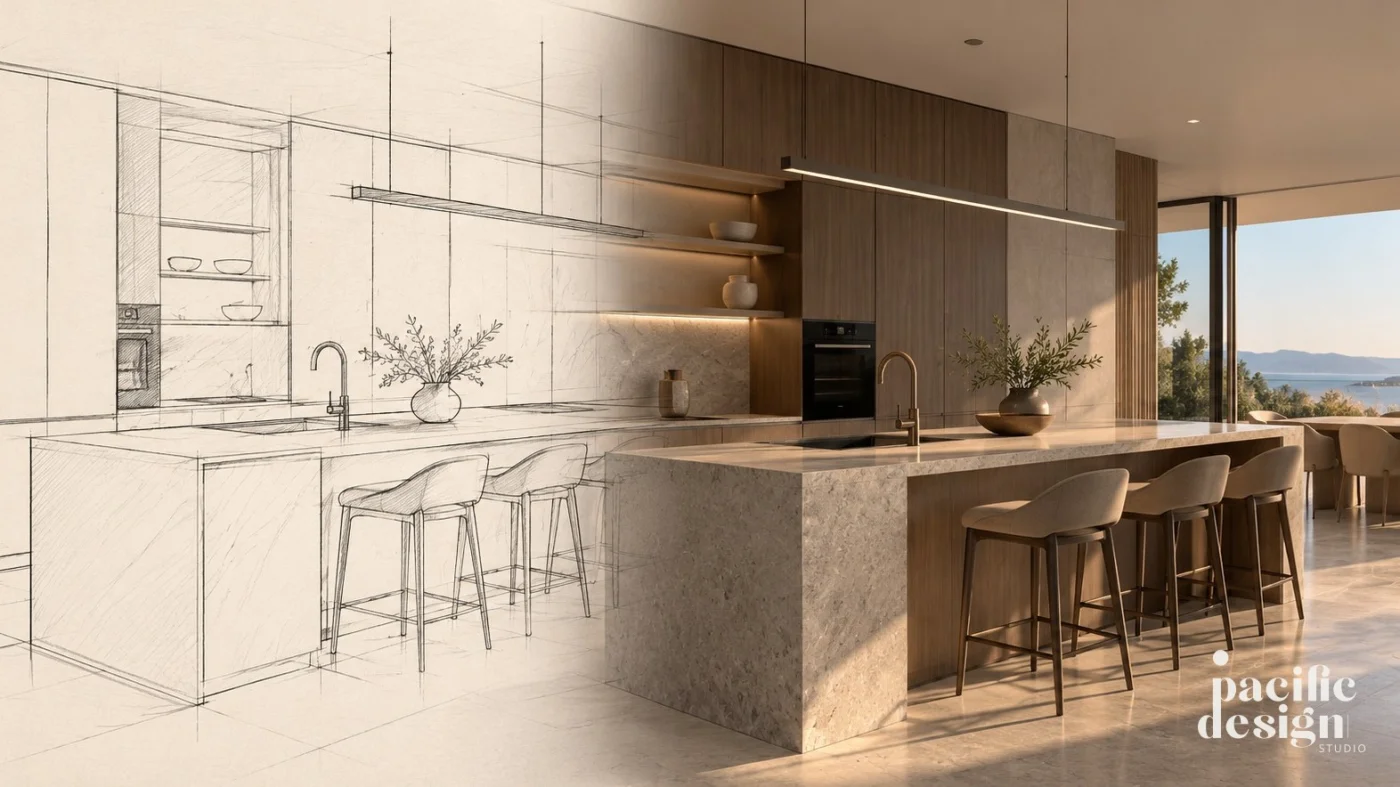
  1. We start from your ideas, the site and the budget, and turn them into a clear concept: programme, atmosphere, first sketches and reference images.

    Concept
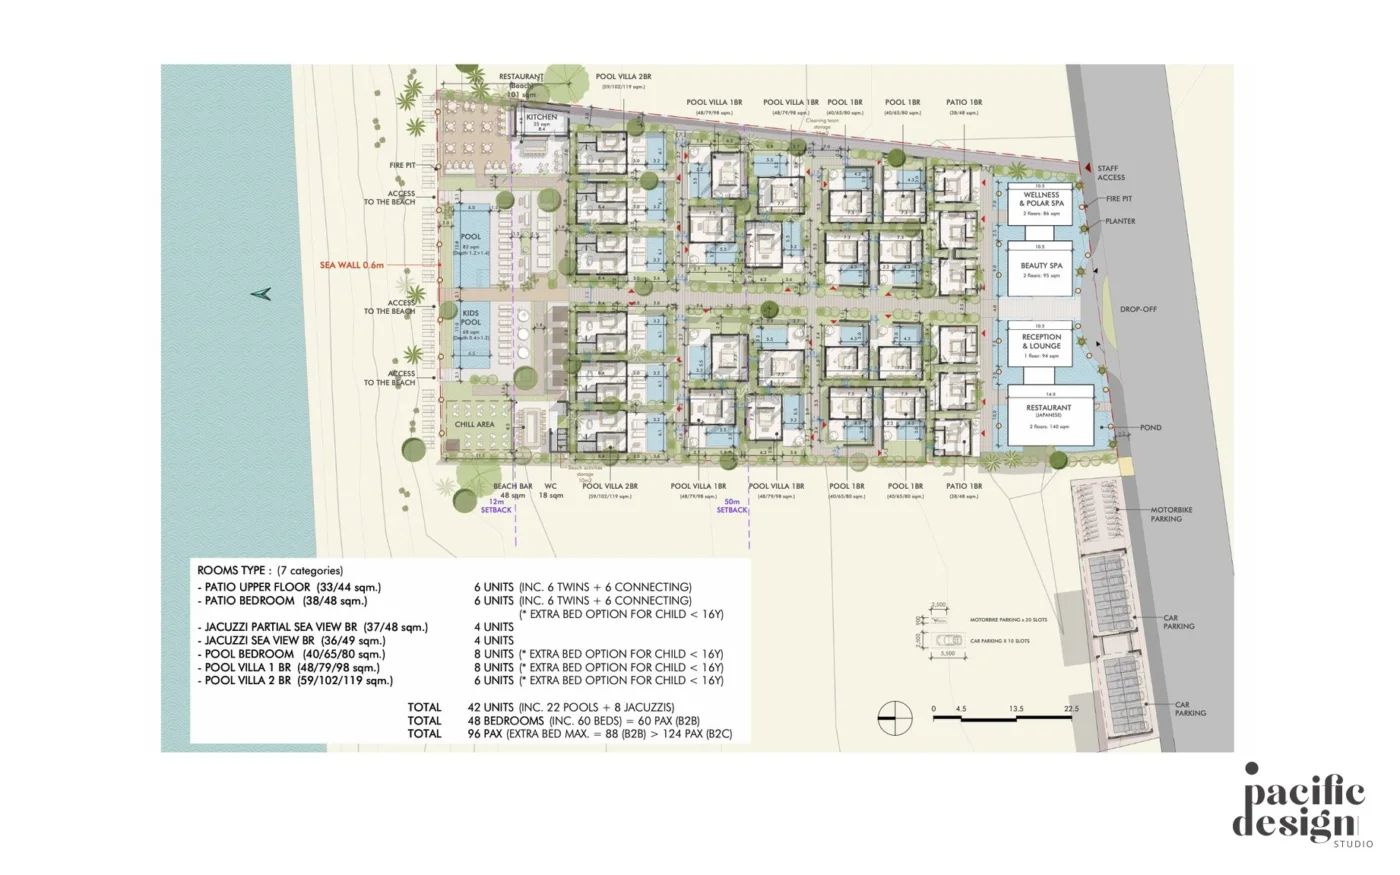
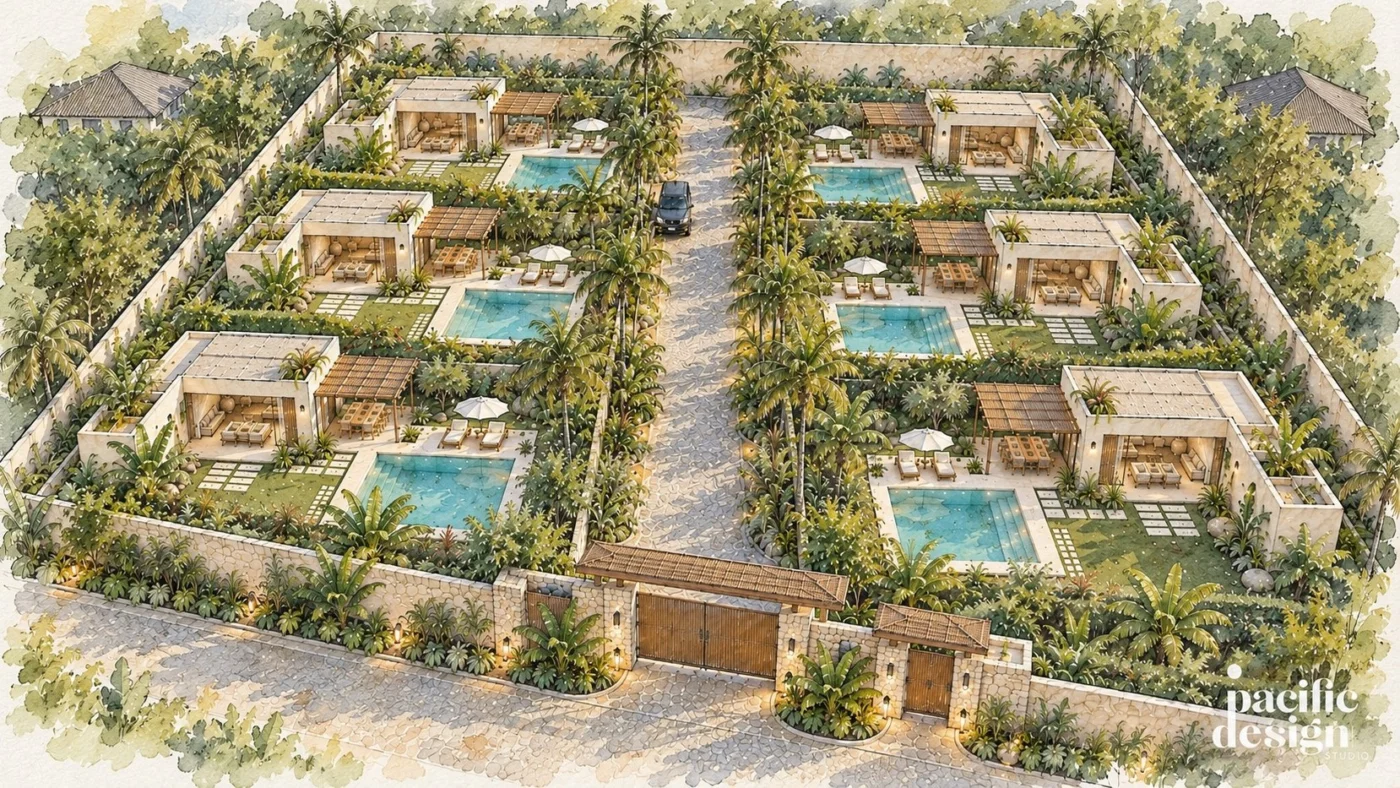
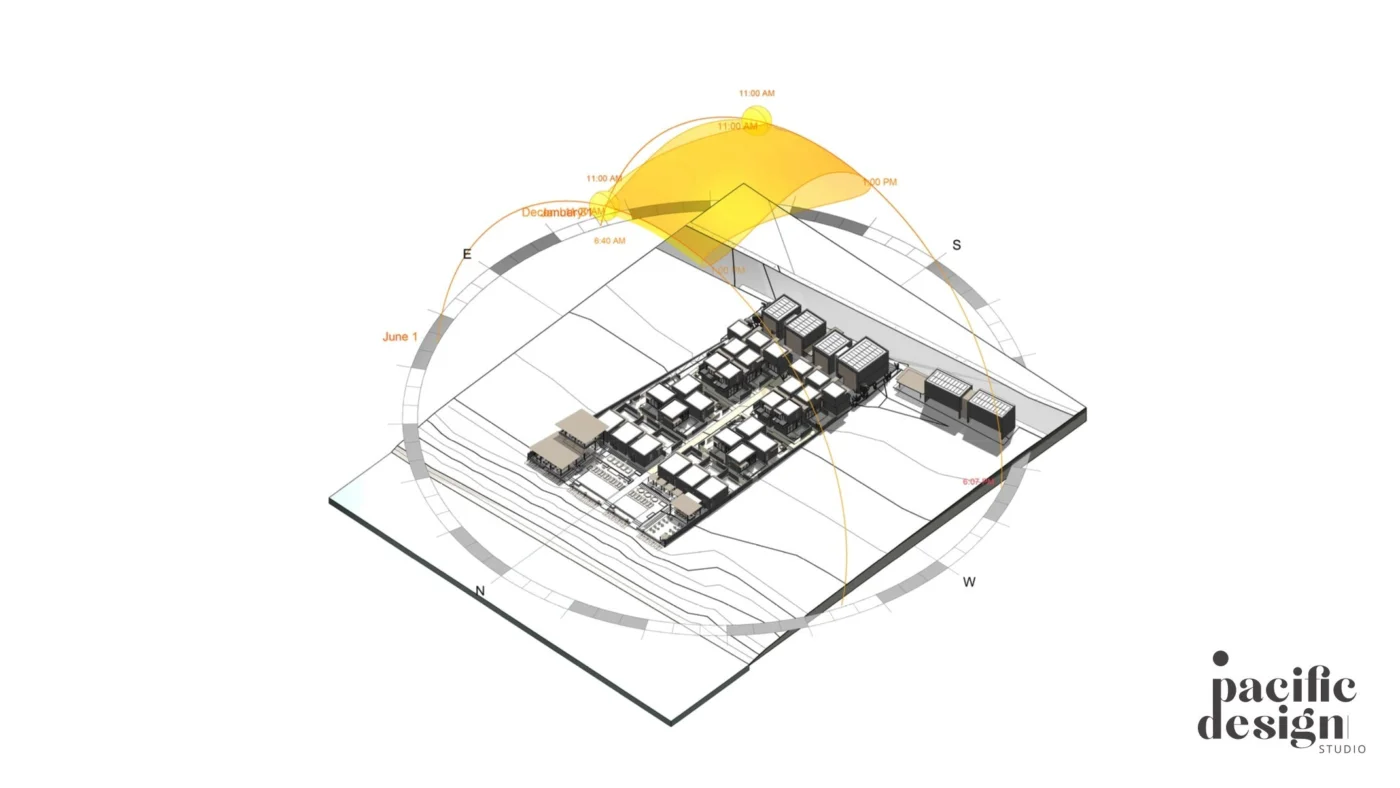
  2. Site organisation for projects with several units: plots, access, landscape, views and the phasing of construction.

    Masterplan
  3. The building itself, from schematic design to construction drawings, shaped by climate, light and the way the place will be lived in.

    Architecture
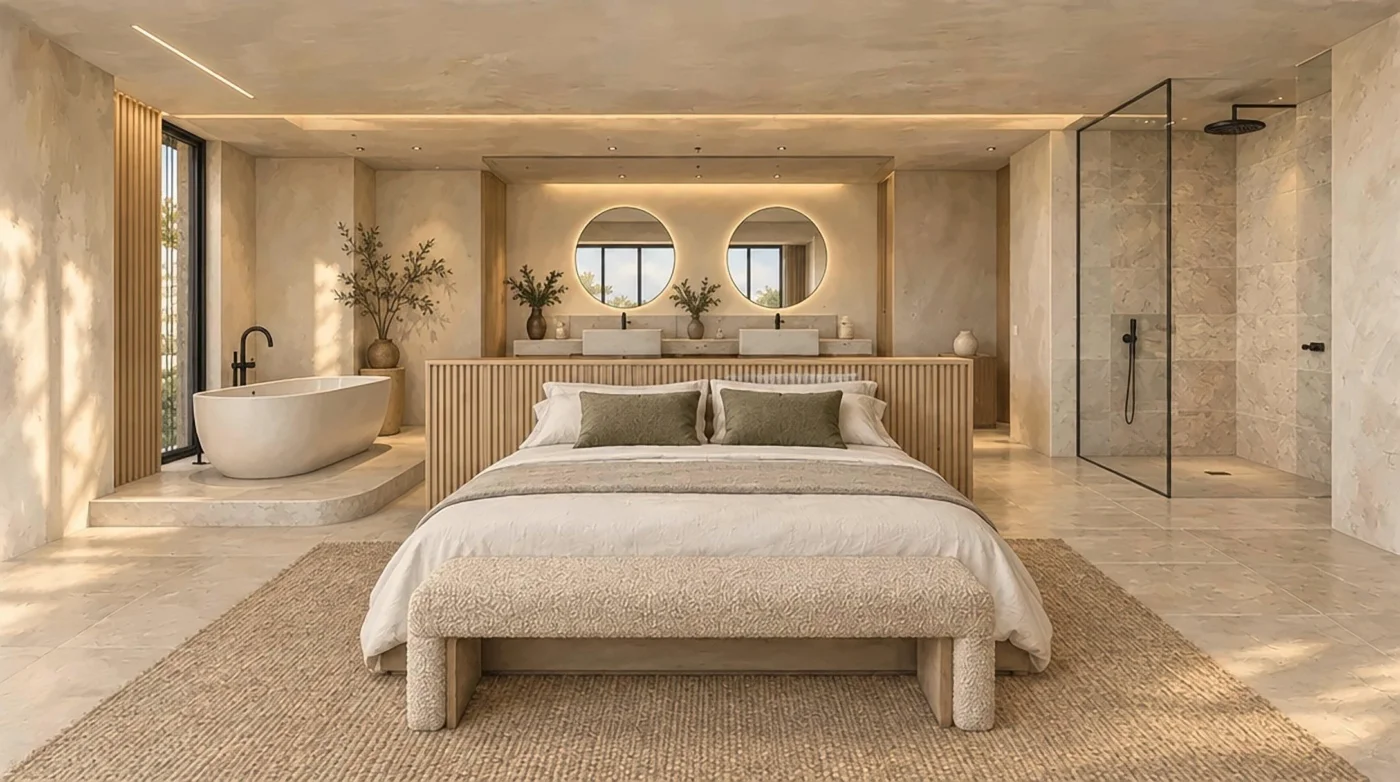
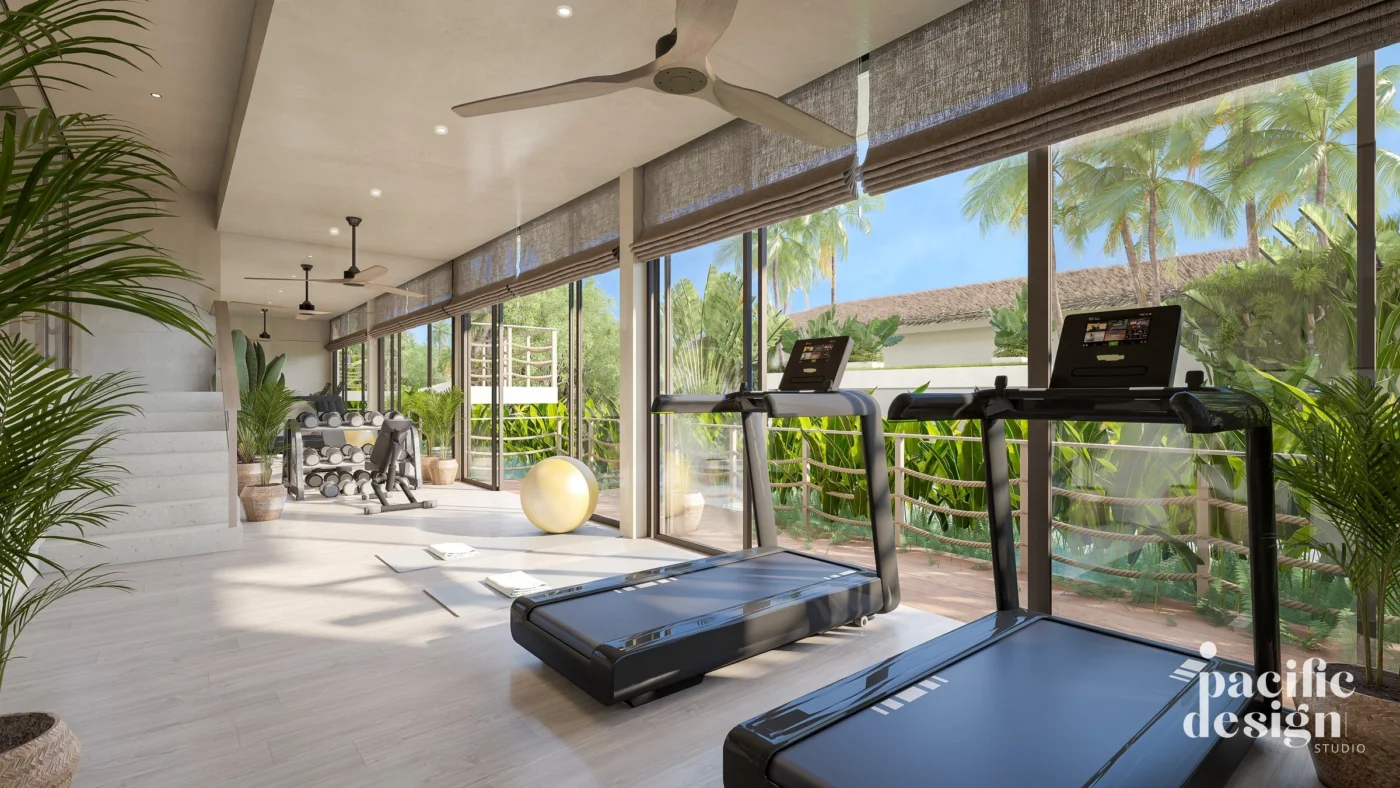
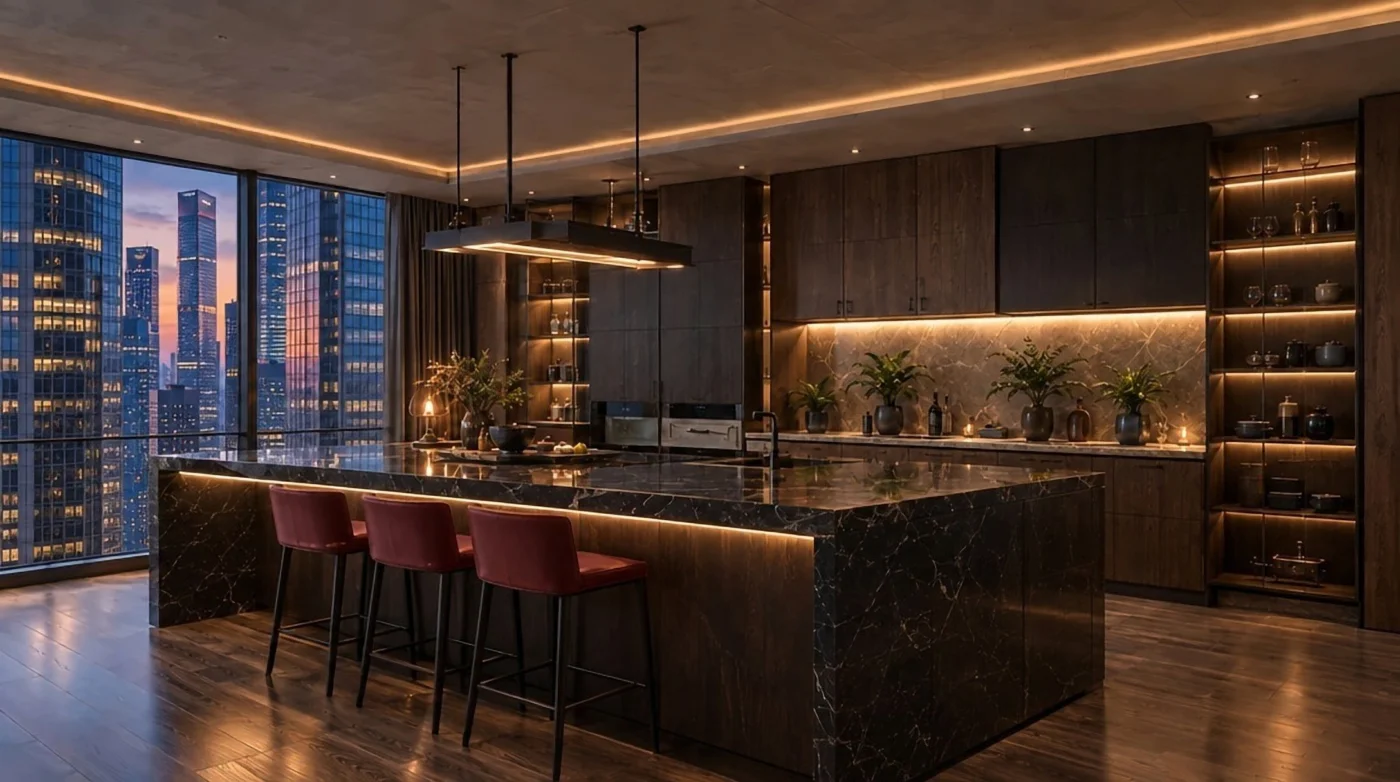
  4. Layouts, materials, lighting and finishes, developed with the architecture so that inside and outside read as one project.

    Interior design
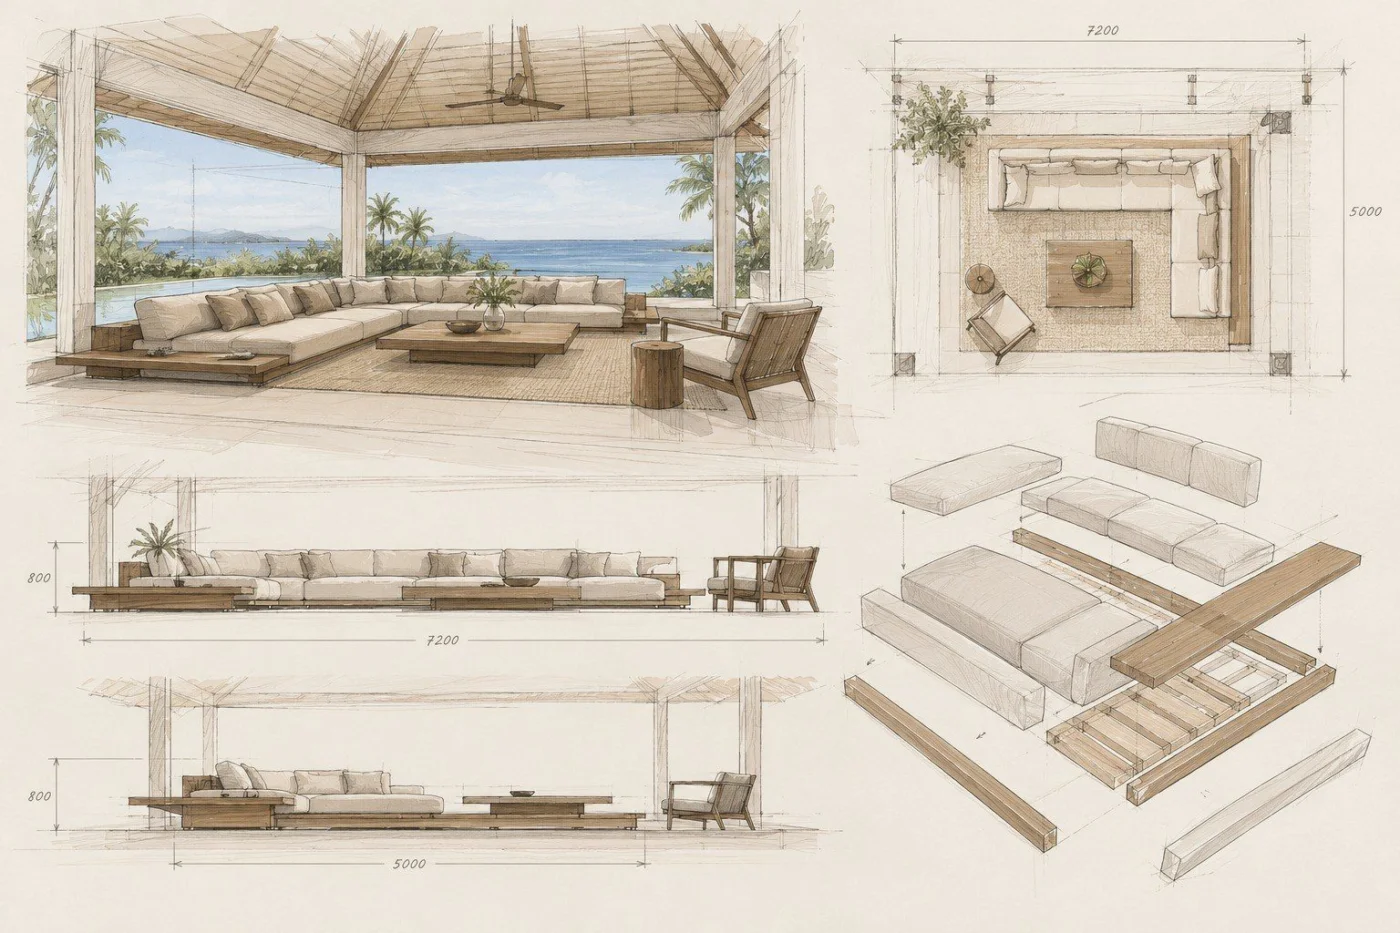
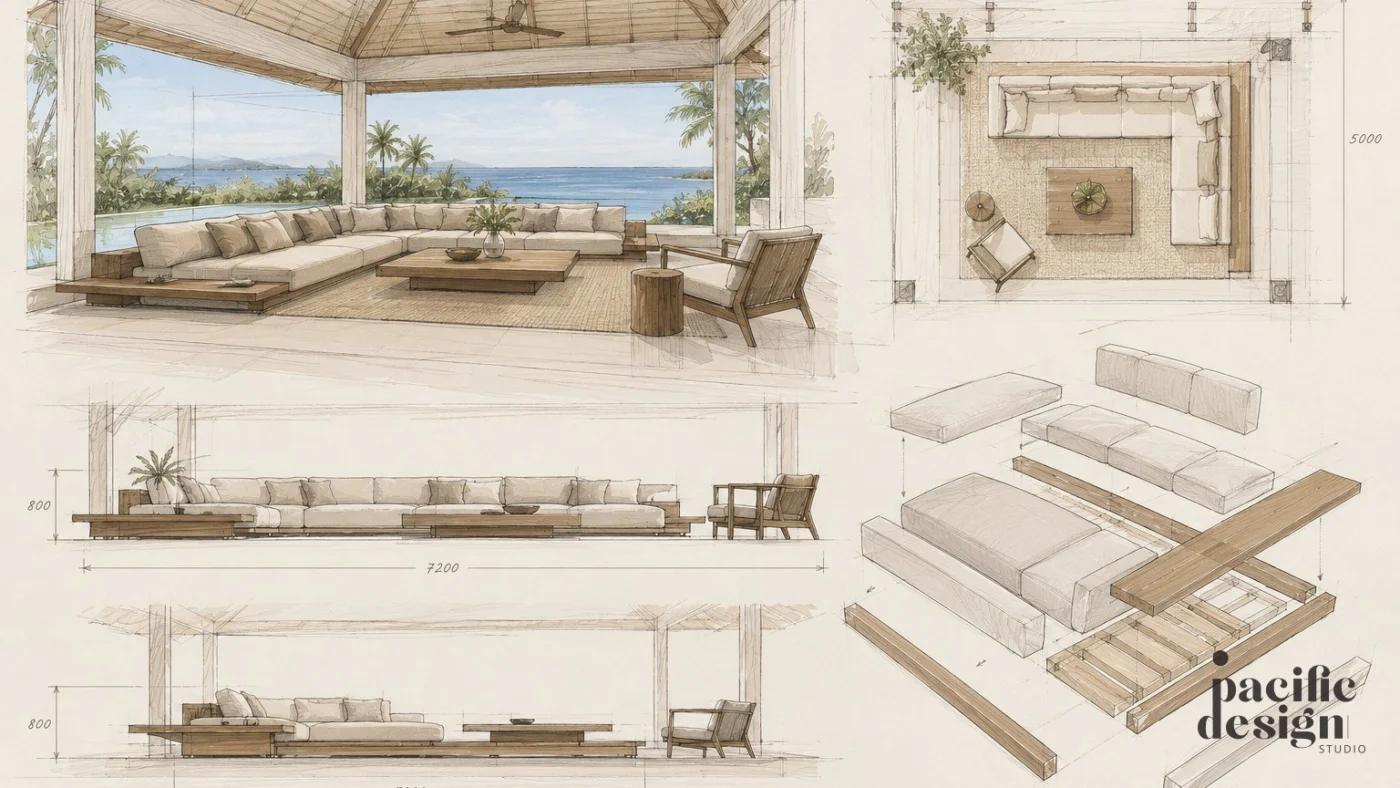
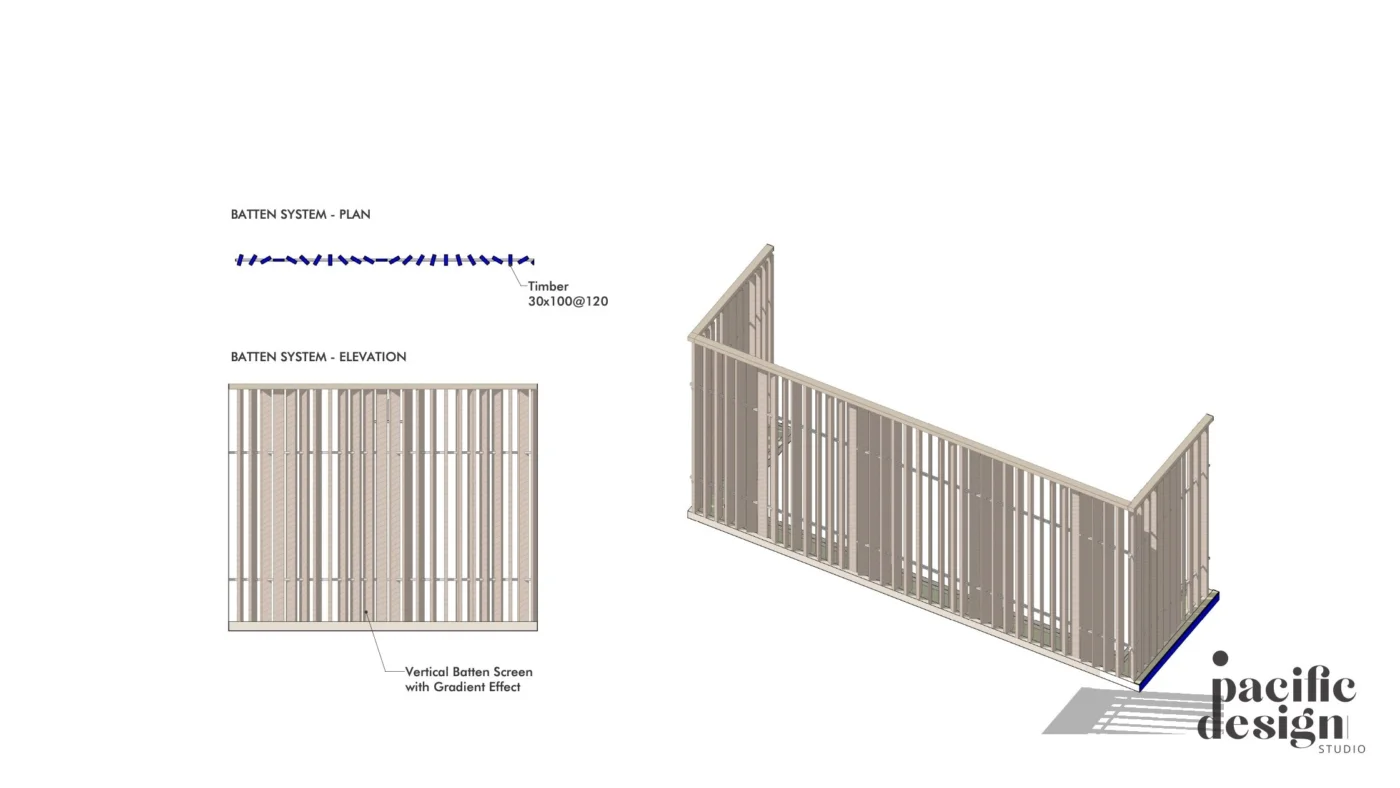
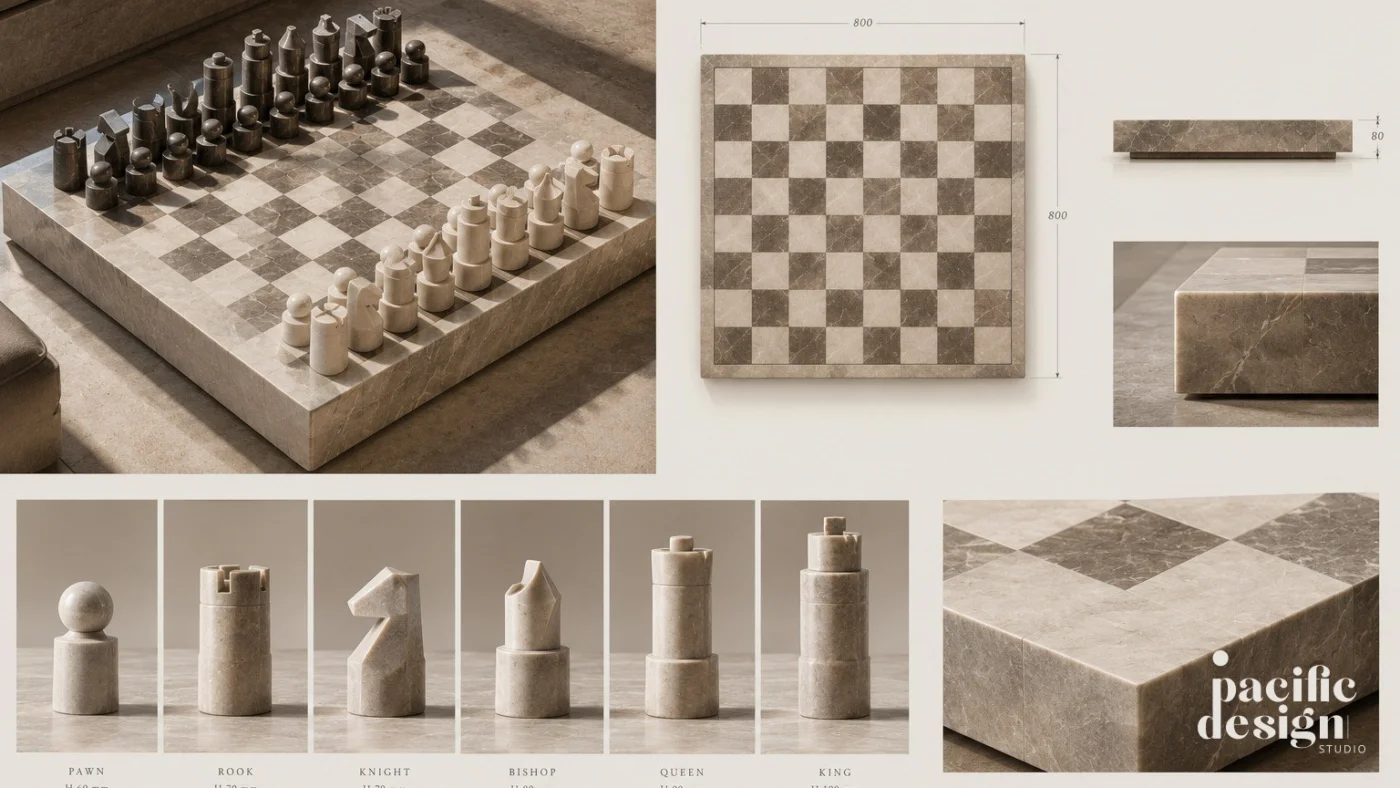
  5. When the right piece does not exist, we draw it: furniture, lighting and joinery made to measure for the project and produced with trusted craftspeople.

    Product design
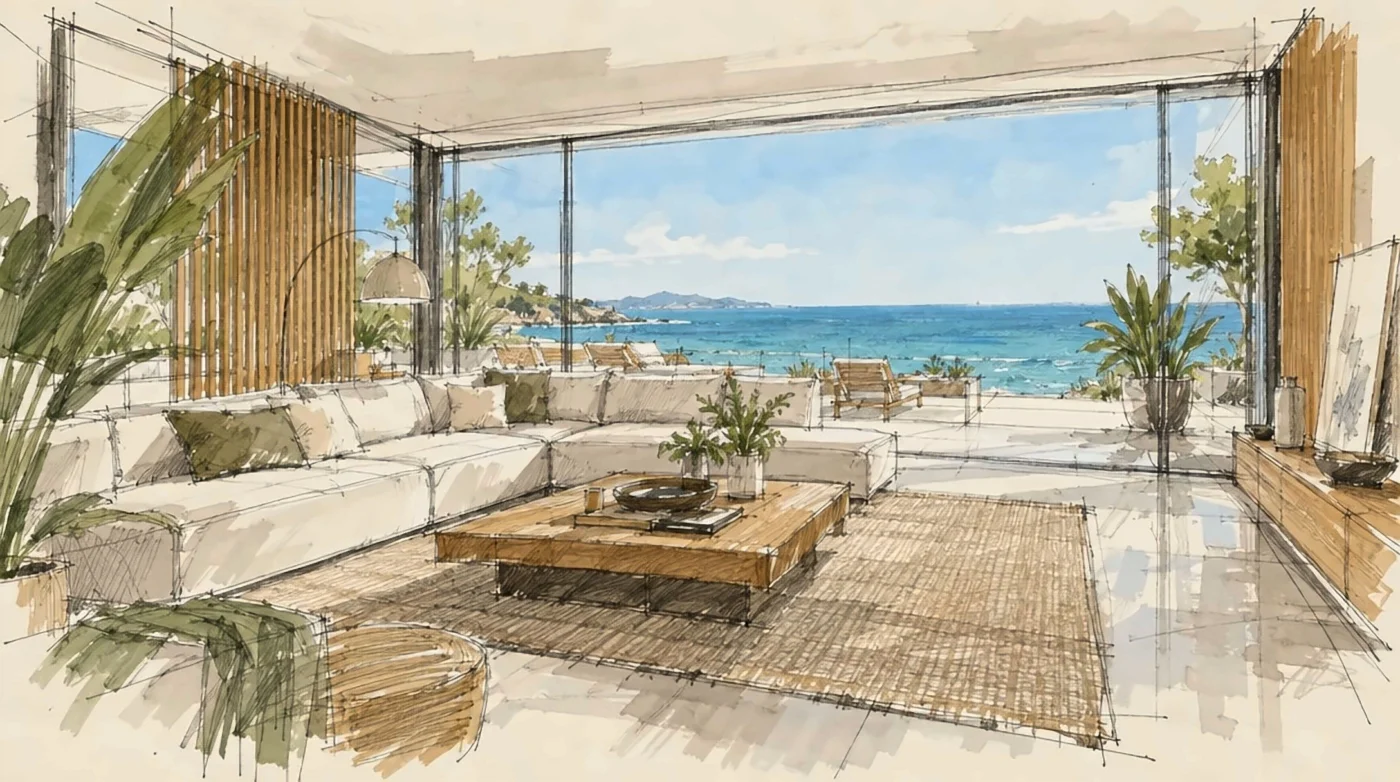
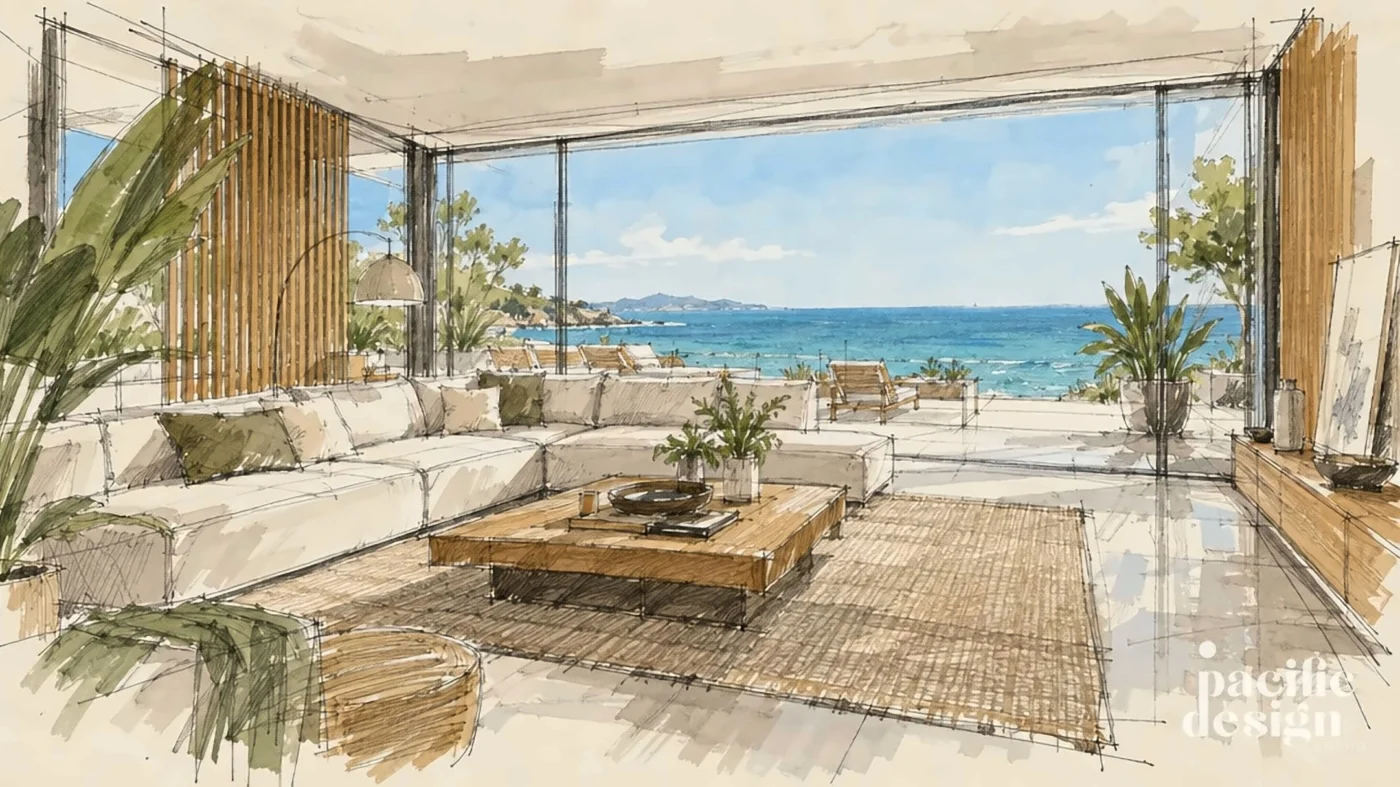
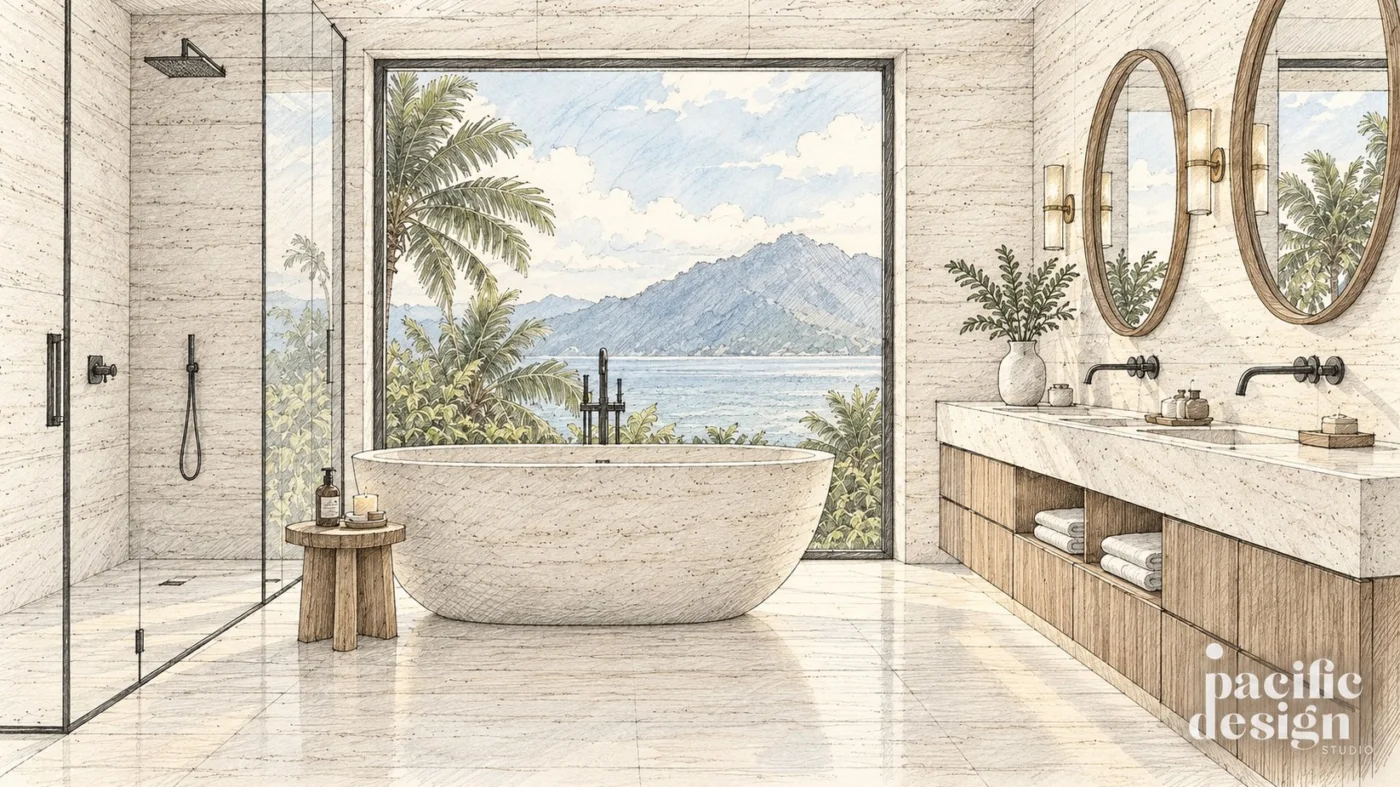
  6. Views of the project before it is built: a coherent series from the aerial view to the interiors, with the same materials and light in every image, to decide with confidence.

    3D visualisation
  7. Furniture selected or designed for each space, and a network of suppliers and craftspeople around the world, including Europe, Asia and North Africa, to source stone, materials, furniture and fittings. We then follow samples and orders.

    Sourcing & furniture
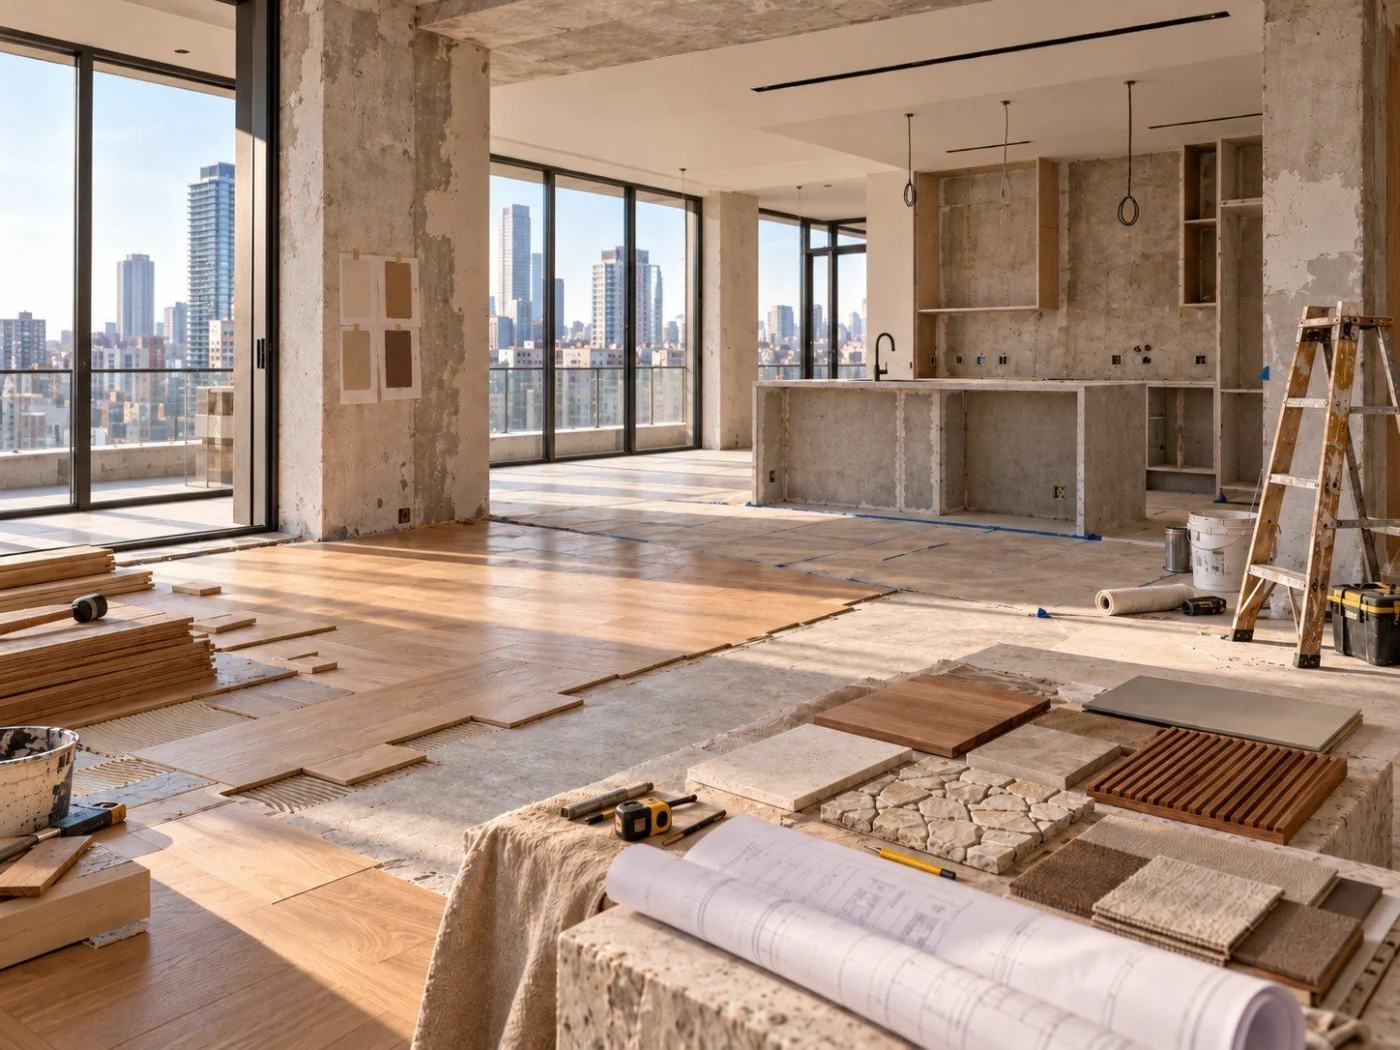
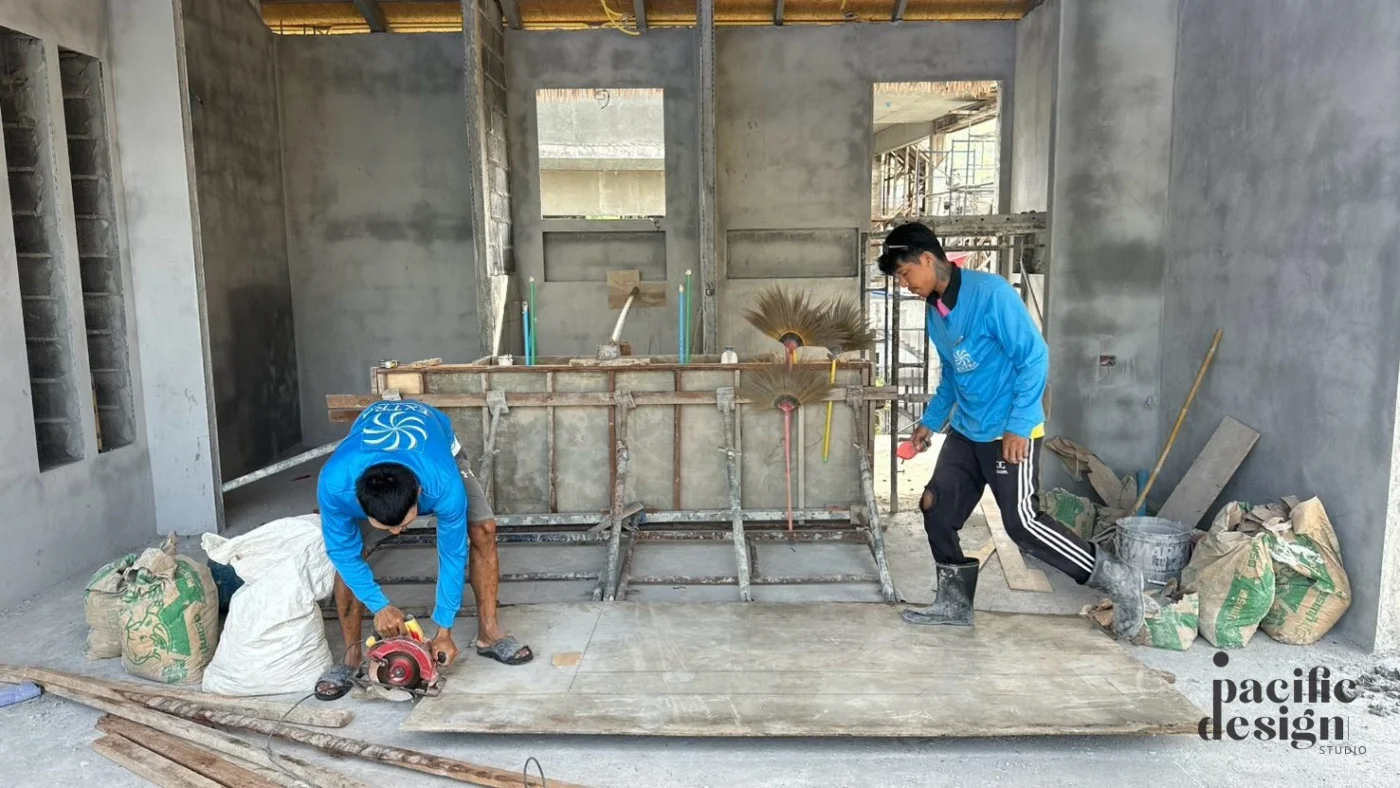
  8. We visit the site, review the work against our drawings and answer the contractors' design questions, helping resolve details and maintain the design intent throughout construction.

    Supervision
02
Timeline

From first sketch
to site visit.

  1. 01

    Brief & site

    We read the land, the climate, the views and the local planning rules, and turn your ambitions into a clear and creative programme.

    Your input

    Your goals, your budget range and access to the plot and its documents.

    Our craft

    A written brief, a site analysis and a first programme of spaces.

    Site analysis · Programme
  2. 02

    Concept & masterplan

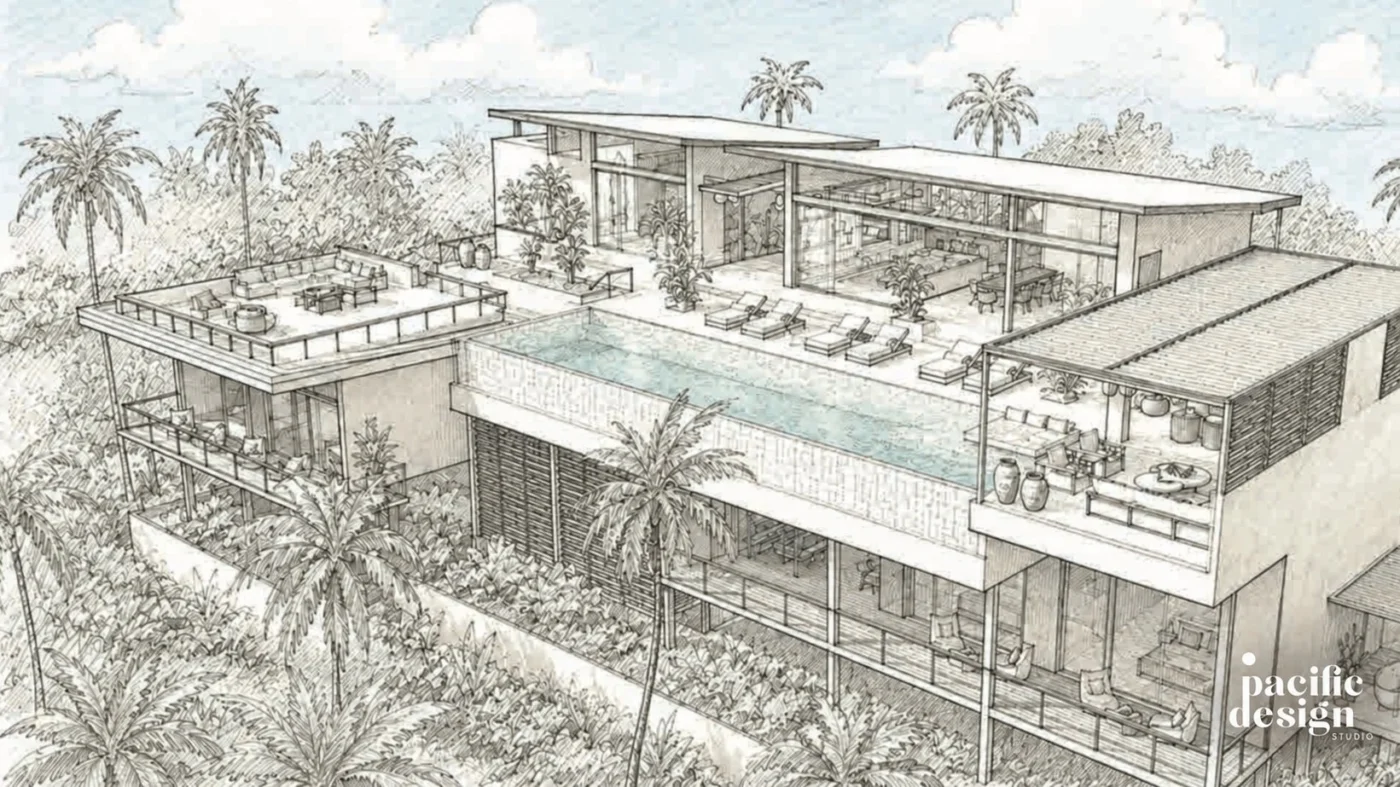
    Massing, materials and atmosphere, shared through sketches and 3D views you can already feel.

    Your input

    Your feedback on each direction, and a decision on the one to develop.

    Our craft

    Sketches, a masterplan, 3D views and a mood and materials board.

    Sketches · 3D visualisation
  3. 03

    Design development

    Architecture and interiors refined together, down to the joinery, the lighting and the furniture.

    Your input

    Your approval of the layouts, materials and furniture selections.

    Our craft

    Detailed plans and elevations, interior layouts and a finishes and FF&E schedule.

    Plans · Interiors · FF&E
  4. 04

    Construction drawings

    Complete drawings and specifications, so the build is accurate on site.

    Your input

    The choice of contractor, and your sign-off on the final set.

    Our craft

    The full drawing set, specifications and a bill of quantities.

    Drawing set · Specifications
  5. 05

    Sourcing & site visits

    We source the materials and furniture, coordinate the builders and visit the site regularly.

    Your input

    Timely decisions on the choices raised on site, and payments to suppliers.

    Our craft

    Sourced and ordered pieces, site visit reports and regular progress updates.

    Sourcing · Supervision
03
Projects

Selected
work.

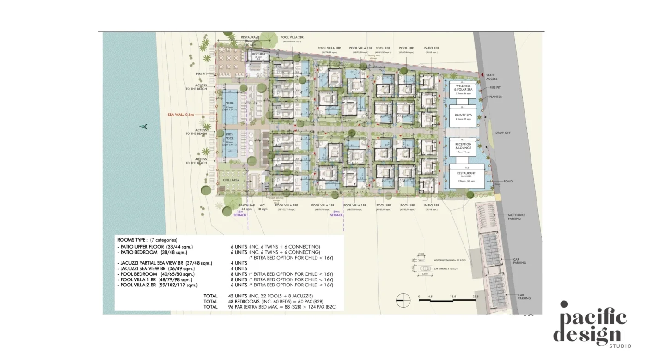
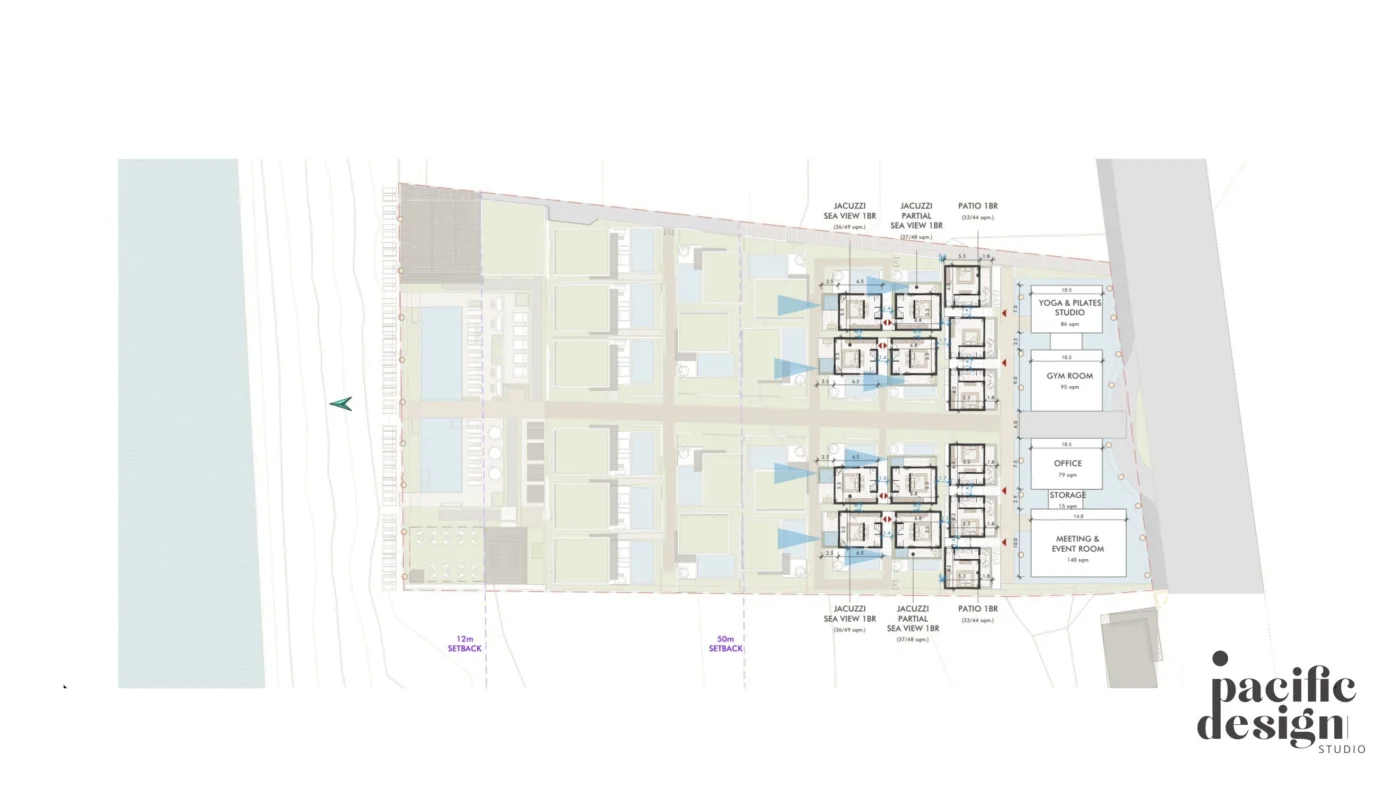
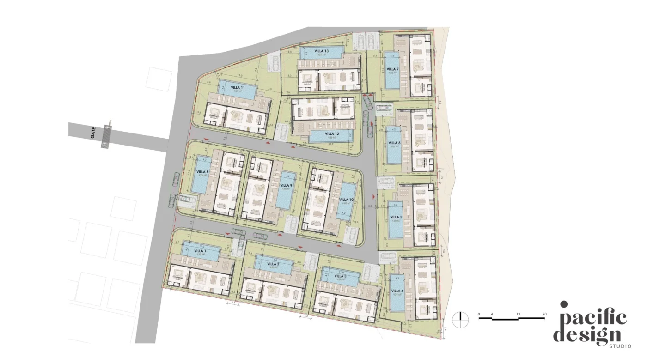
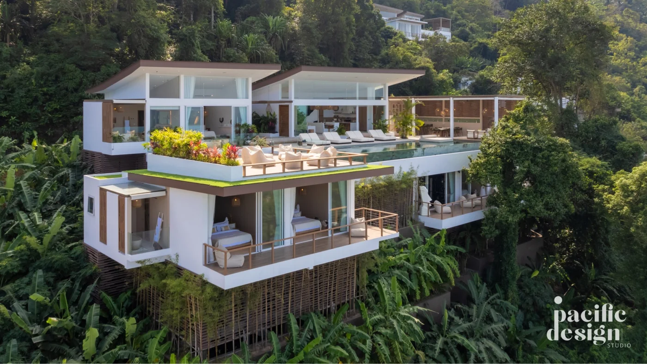
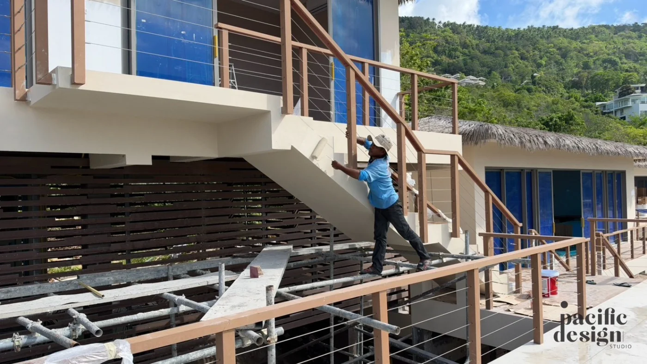
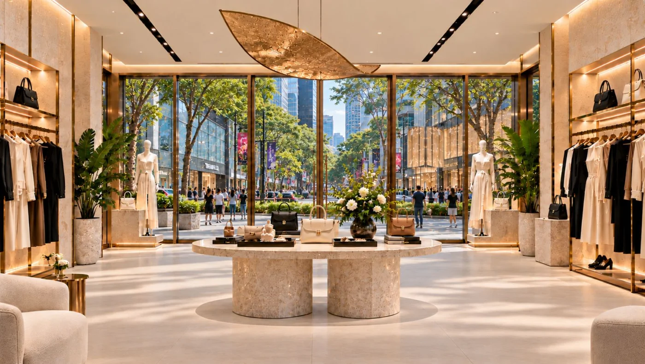
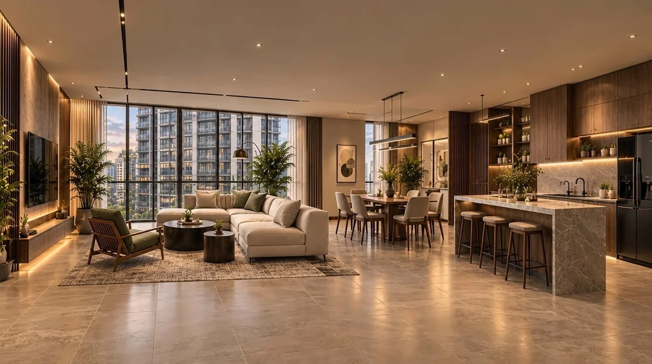
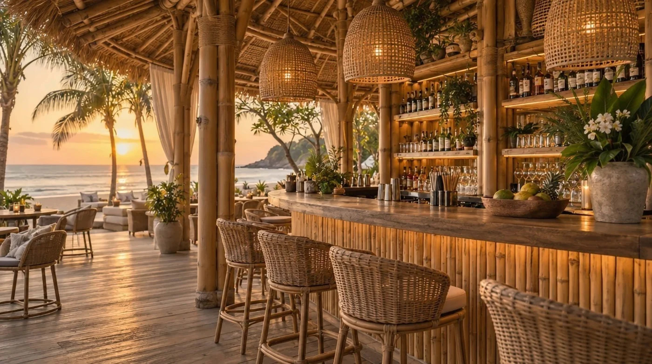
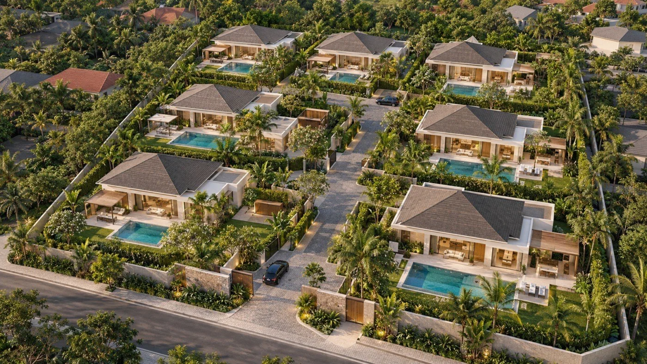
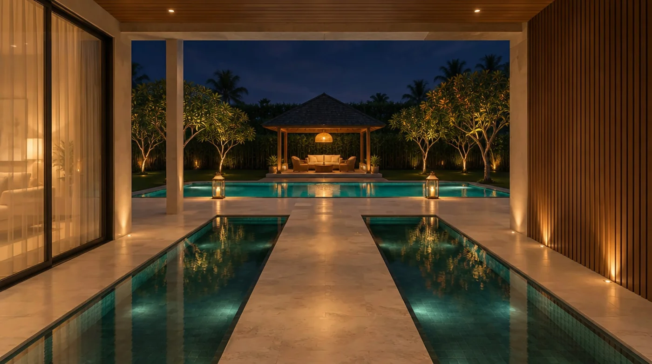
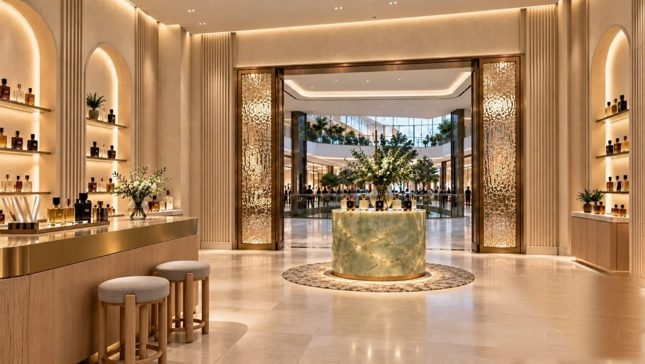
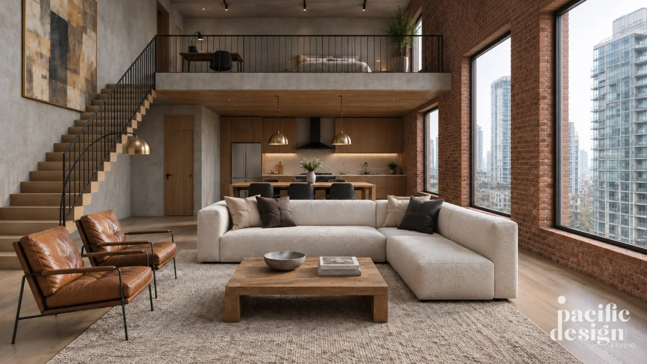
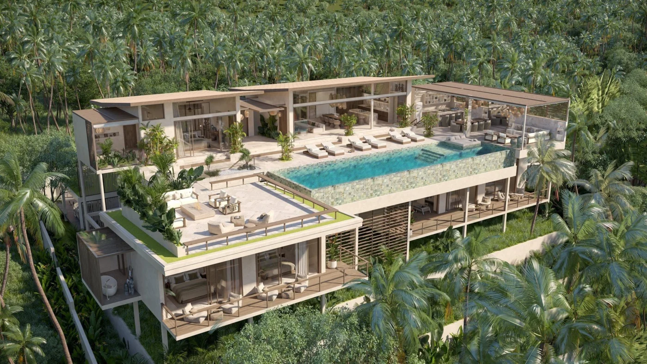
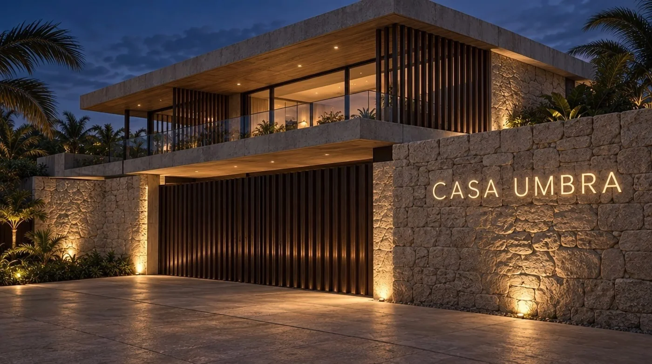
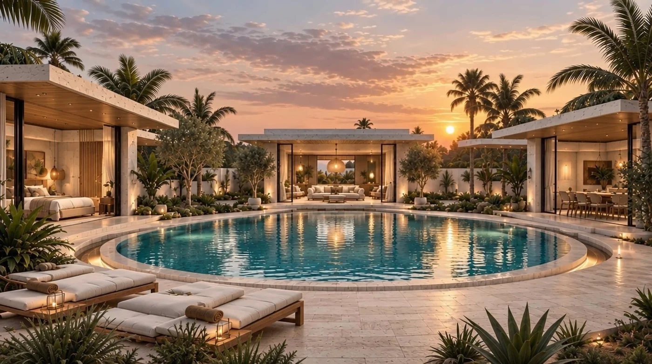
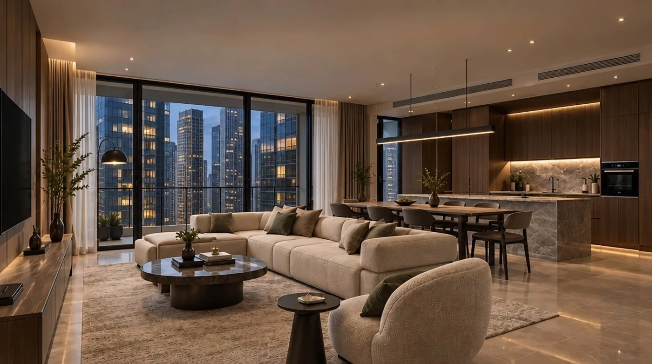
Pacific Palisade Pacific Palisade Koh Samui, Thailand Residential development Maison S Boutique Maison S Boutique Orchard, Singapore Retail Bukit Bintang Apartment Bukit Bintang Apartment Kuala Lumpur, Malaysia Residential Senja Restaurant Senja Restaurant Sumba, Indonesia Hospitality Tropical Residence Tropical Residence Phu Quoc, Vietnam Residential development Villa Duo Villa Duo Palawan, Philippines Residential
04
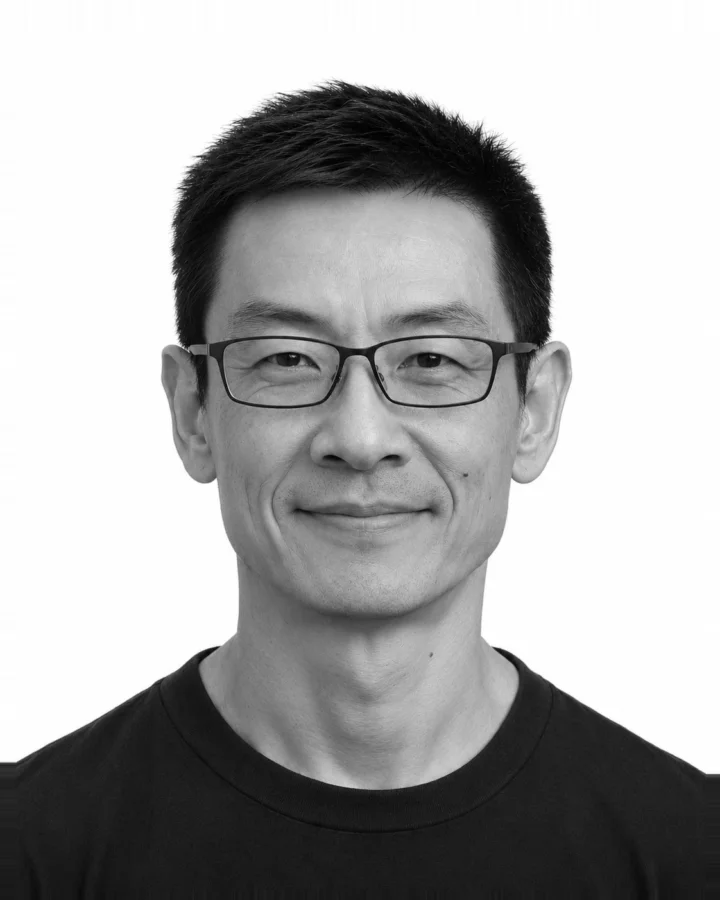
Team

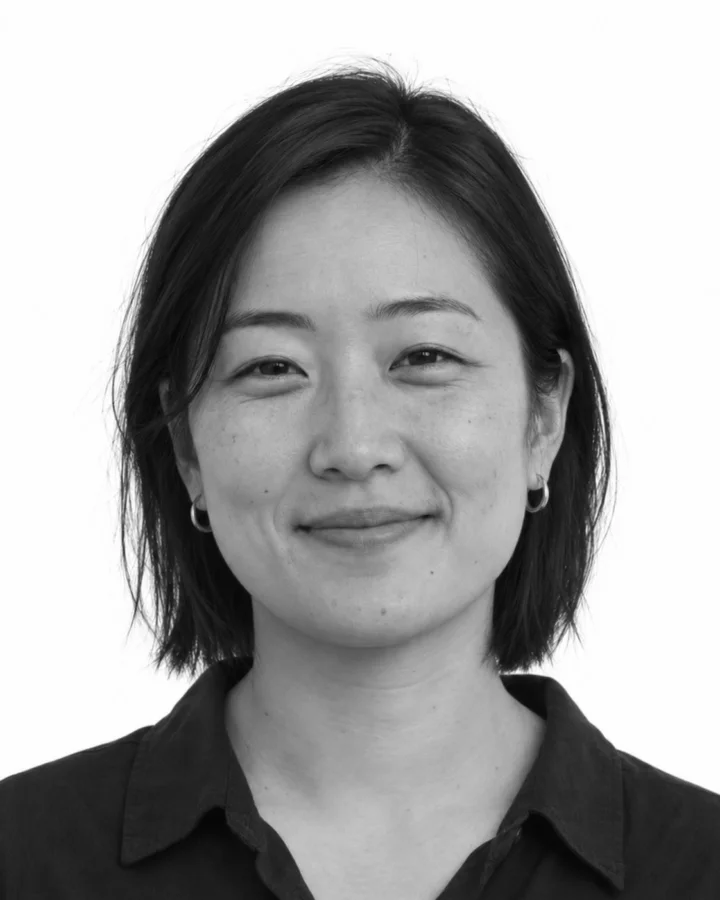
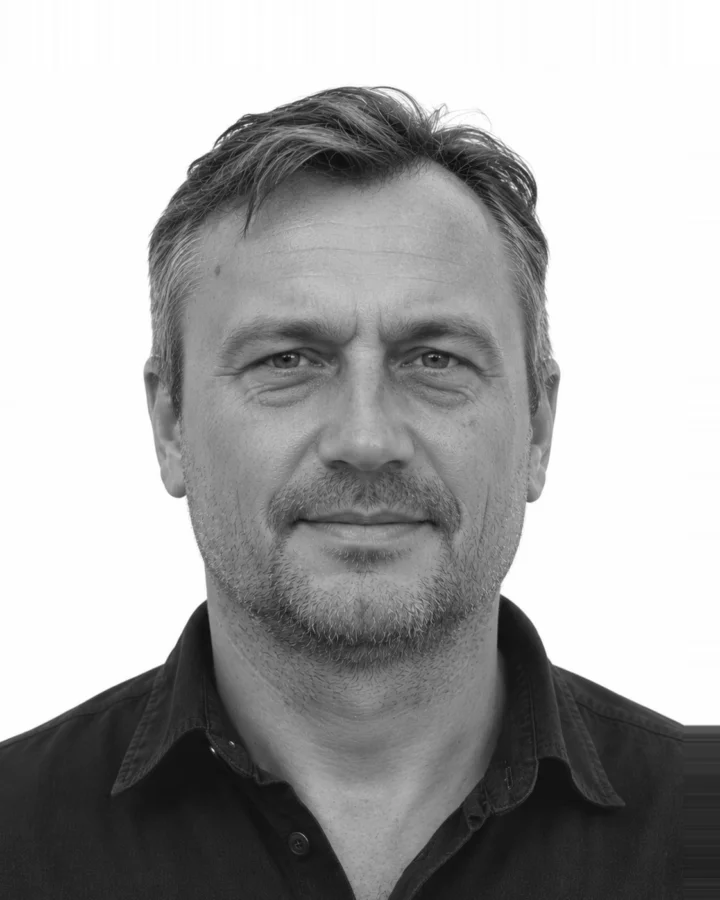
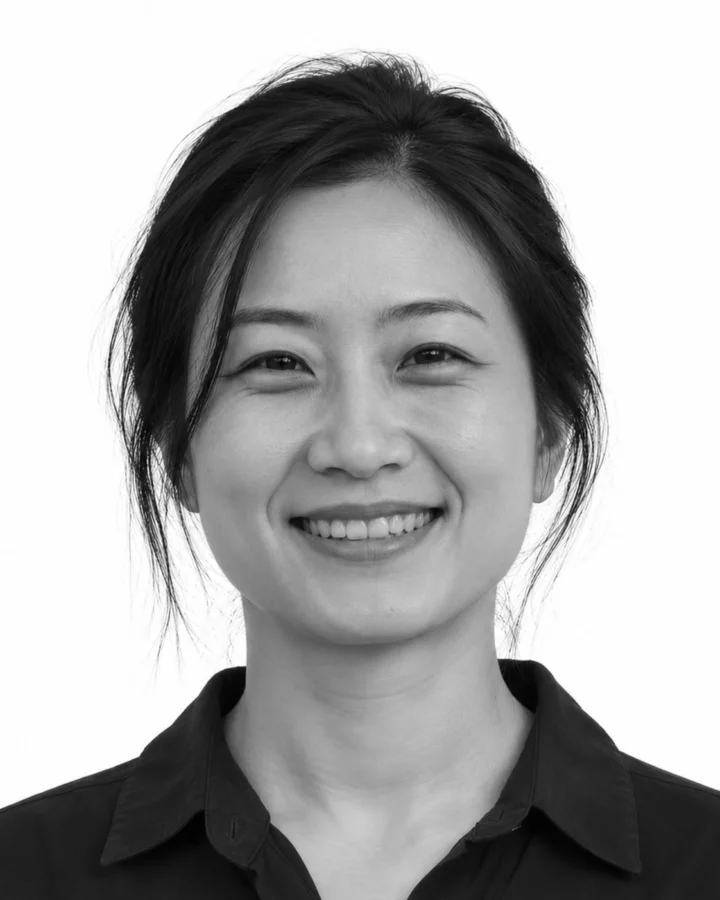
The minds behind every line.

05
Join us

Join the studio.

We are a multidisciplinary team of architects, interior designers and visualisers. If you care about proportion, materials and light, we would like to see your work.

Send a short portfolio and a few lines about yourself. We read every application.

06
Contact

Let’s talk.

Studio
6/F Bonham Majoris,
40–44 Bonham Strand East,
Sheung Wan,
Hong Kong
Registration no.
79103322
Phone
+852 4618 6745
Email
hello@pacific-design-studio.com