

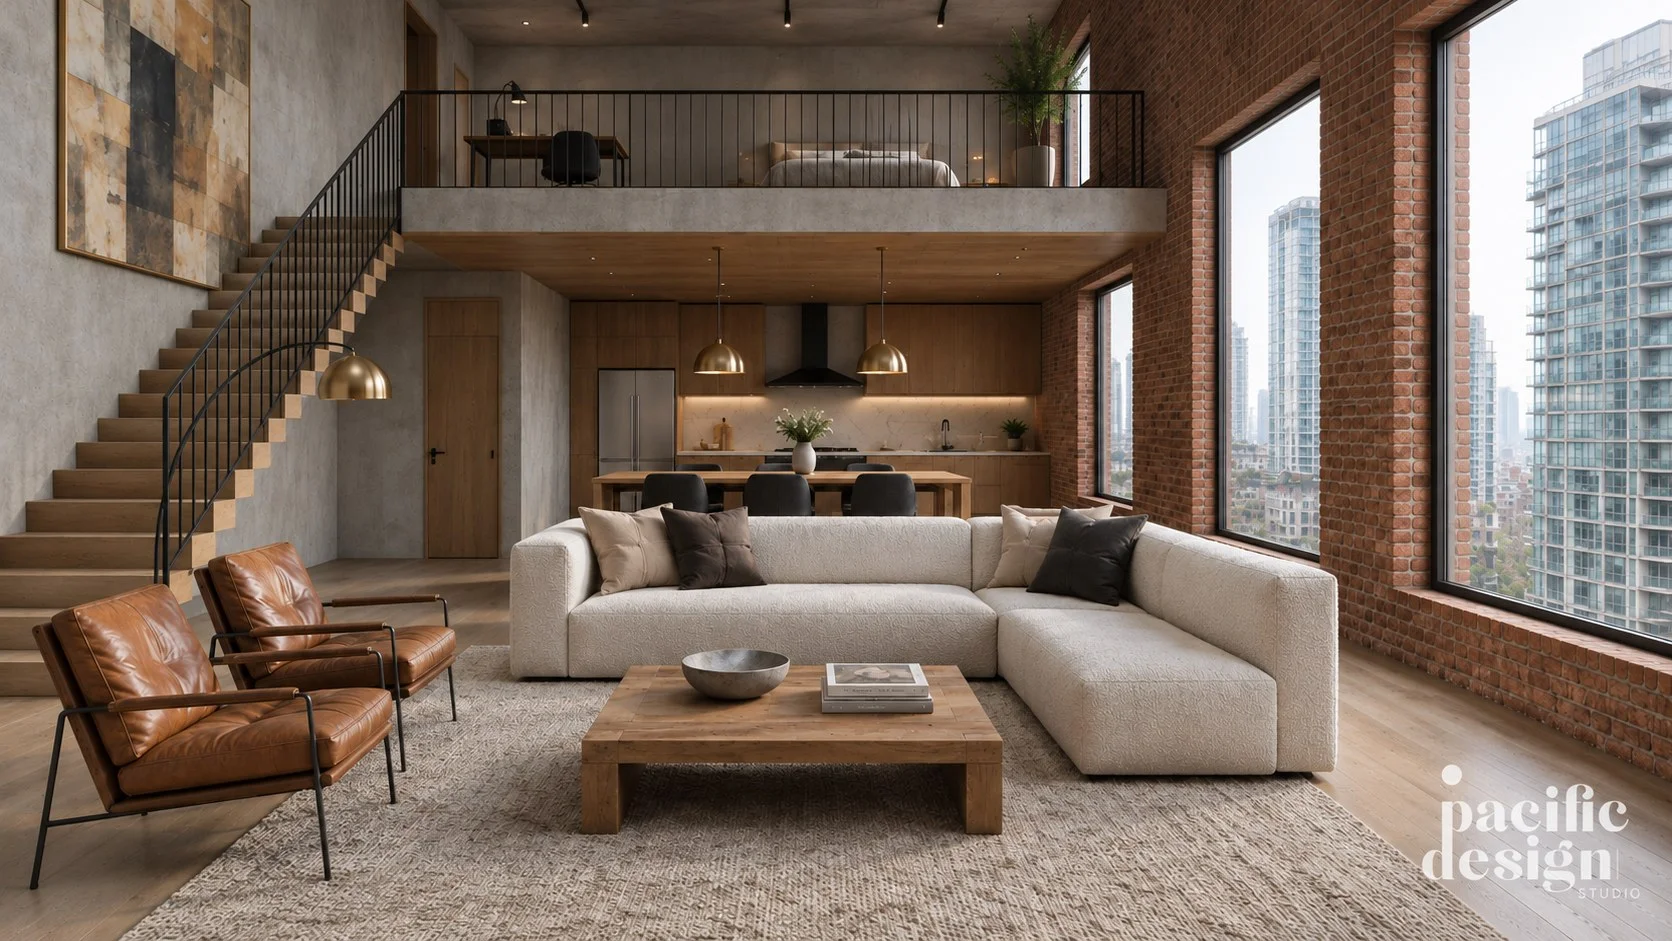
The starting point is the industrial New York loft, with its brick, concrete, steel and large windows. It is taken upmarket for one of the most exclusive districts in Asia. The materials remain raw, but the finishes become those of a grand hotel: wide-plank oak, very slim black steel, stone and brass. The light passes through the large windows and the brass fittings warm the whole space.
Aged red-brown brick clads the east wall, and raw grey concrete the other walls and the ceiling. Light oak covers the mezzanine floor, the staircase, the kitchen and the underside of the mezzanine, while polished grey stone runs across the living room. The furniture combines cognac leather and cream bouclé wool. The palette stays restrained: brick, oak, cream and anthracite, with cognac and brass as the accents.