

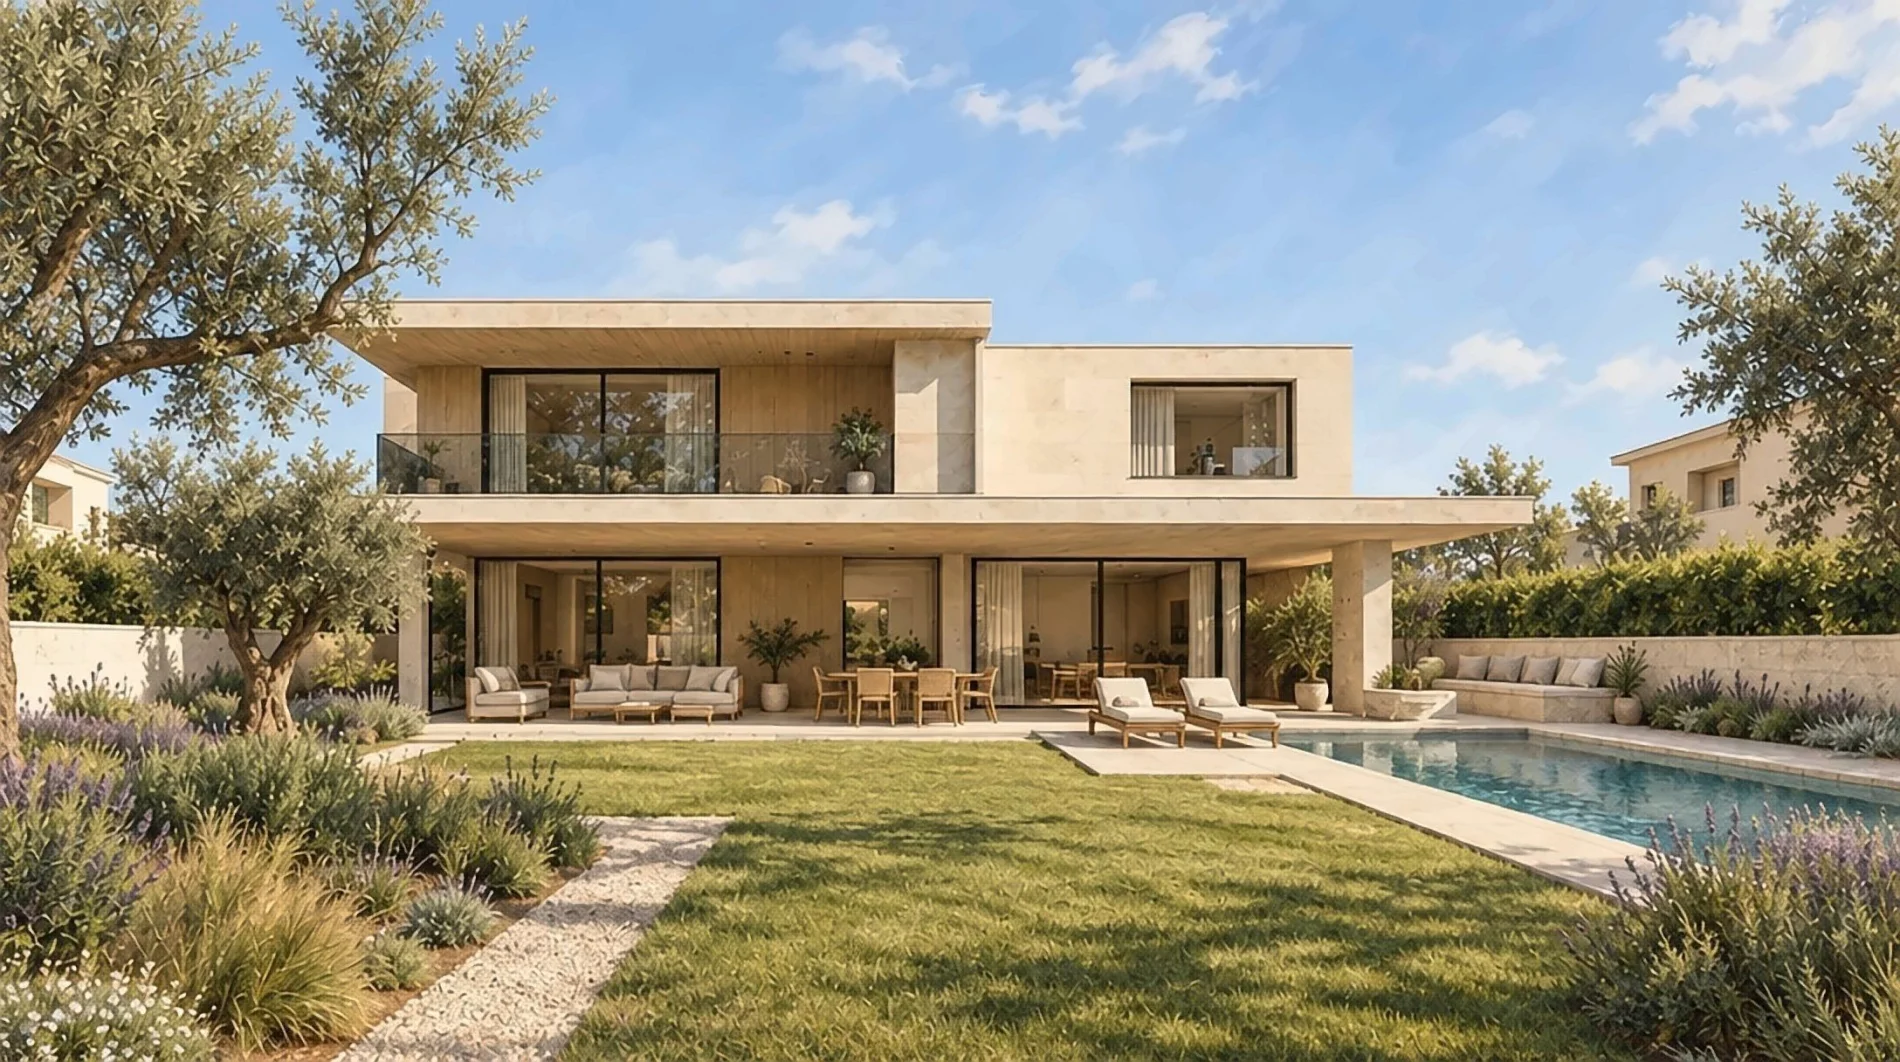
On the ground floor, large black sliding glass doors open the living room, dining room and kitchen onto a covered terrace and the garden, with its olive trees and pool. Light oak slats on the ceiling and lime-plastered walls give a soft light, and the pale stone kitchen island faces the table.
Upstairs, the primary suite has an oak slat headboard, a double basin, a stone bathtub on a platform and a glass shower. The child’s bedroom has a bench beneath a large window onto the olive trees and a sage green dado. Stone, lime, oak and linen, with sage green as the main accent colour and touches of black steel, suit a house that takes on the colours of the Luberon.