

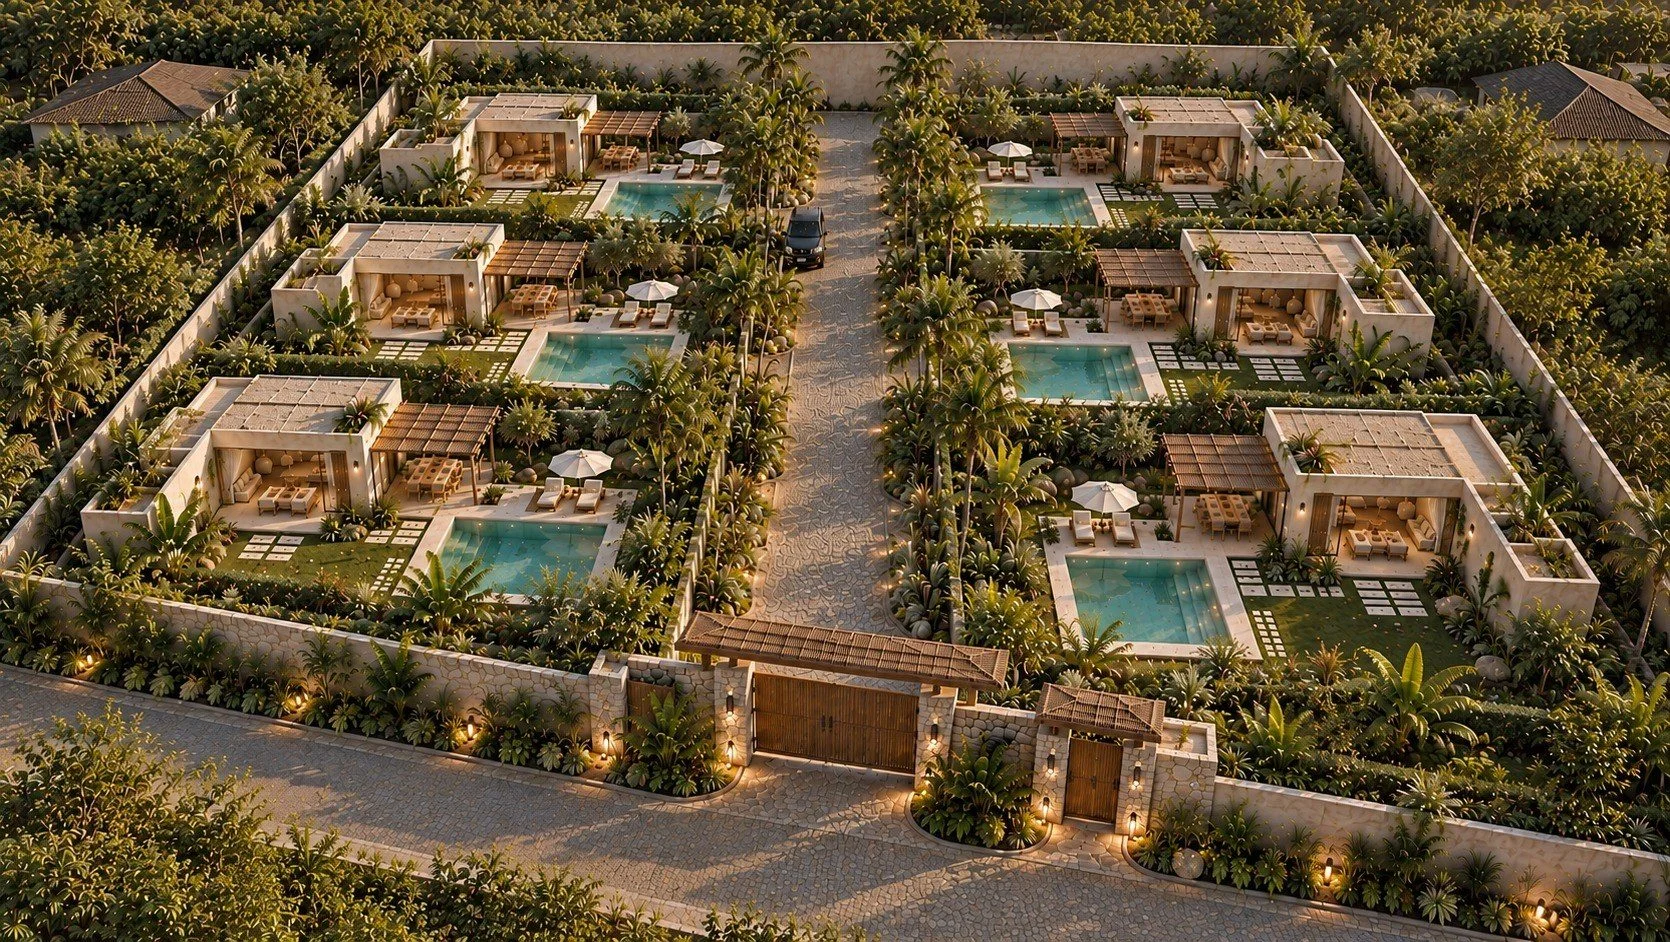
The façade, in sand-coloured render and pale travertine, extends into a timber pergola over a large covered terrace, with its outdoor dining area and barbecue corner, facing the pool. On the ground floor, large sliding glass doors open wide from the living room, dining room and kitchen onto the terrace, beneath timber beams and rattan pendant lights.
Upstairs, the primary suite has a wooden slat headboard, a double basin, a stone bathtub and a shower tiled in olive green. The child’s bedroom has a green dado and a dark wood floor. Travertine, timber, rattan and linen, with olive green as the accent colour, echo the pale frangipani blossoms in the garden.