

Tropical Residence Back to projects

Tropical Residence

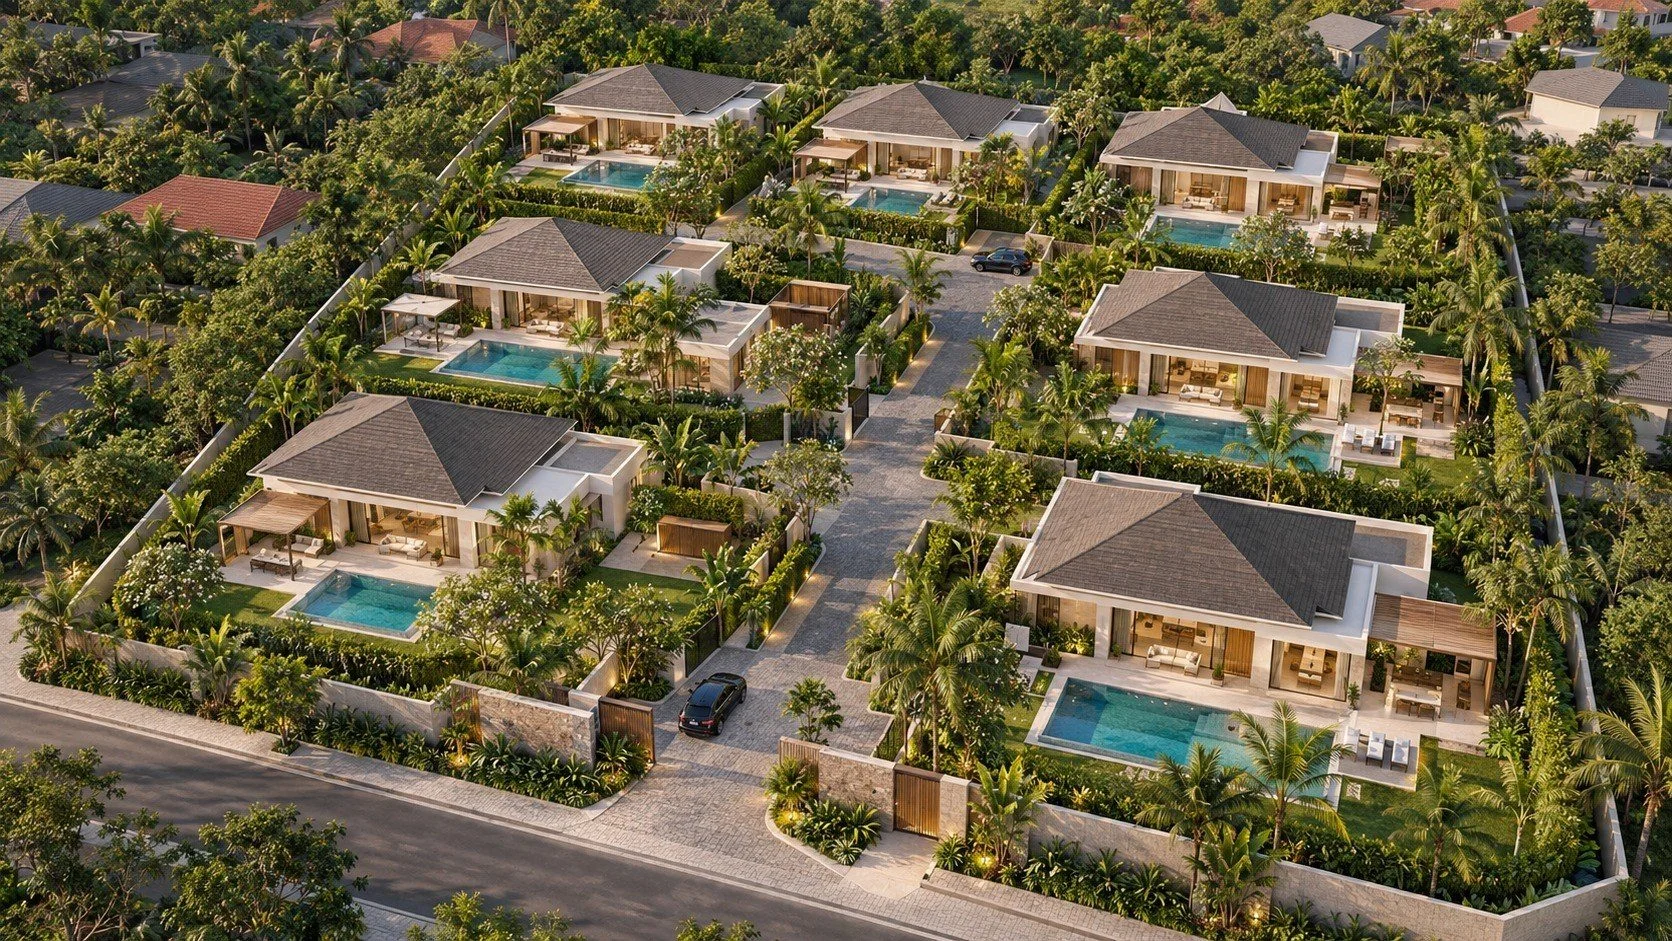
A garden villa within a residential neighbourhood designed entirely by the studio

Location
Phu Quoc, Vietnam
Site
Villa development designed by the studio, with the sea on the horizon
Site area
869 m²
Built area
186 m² over two levels
Programme
Open-plan living, dining and kitchen; primary suite; planted terrace
Outdoor
Pool, travertine deck, pergola lounge, tropical garden

Tropical Residence

A 186 m² villa on an 869 m² plot in Phu Quoc, within a residential villa development designed entirely by the studio. The neighbouring houses, with their pitched, dark-tiled roofs, blend into the coconut and frangipani vegetation, with the sea on the horizon.

The villa opens onto a pale travertine terrace and a rectangular pool, with lawn beside it. On the ground floor, large sliding glass doors in black steel frames bring together the living room, dining room and kitchen, with its travertine island, beneath a teak slatted ceiling lit by a strip of light.

The primary suite has a stone bathtub on a platform, a glass shower with walls tiled in olive green and two round mirrors, and an upper planted terrace overlooks the living room. A pergola shelters a garden lounge, and a hammock hangs between the trees. Travertine, teak, rattan and linen, with olive green and terracotta as the accent colours, are natural materials chosen for the island’s heat and humidity.


Materials