

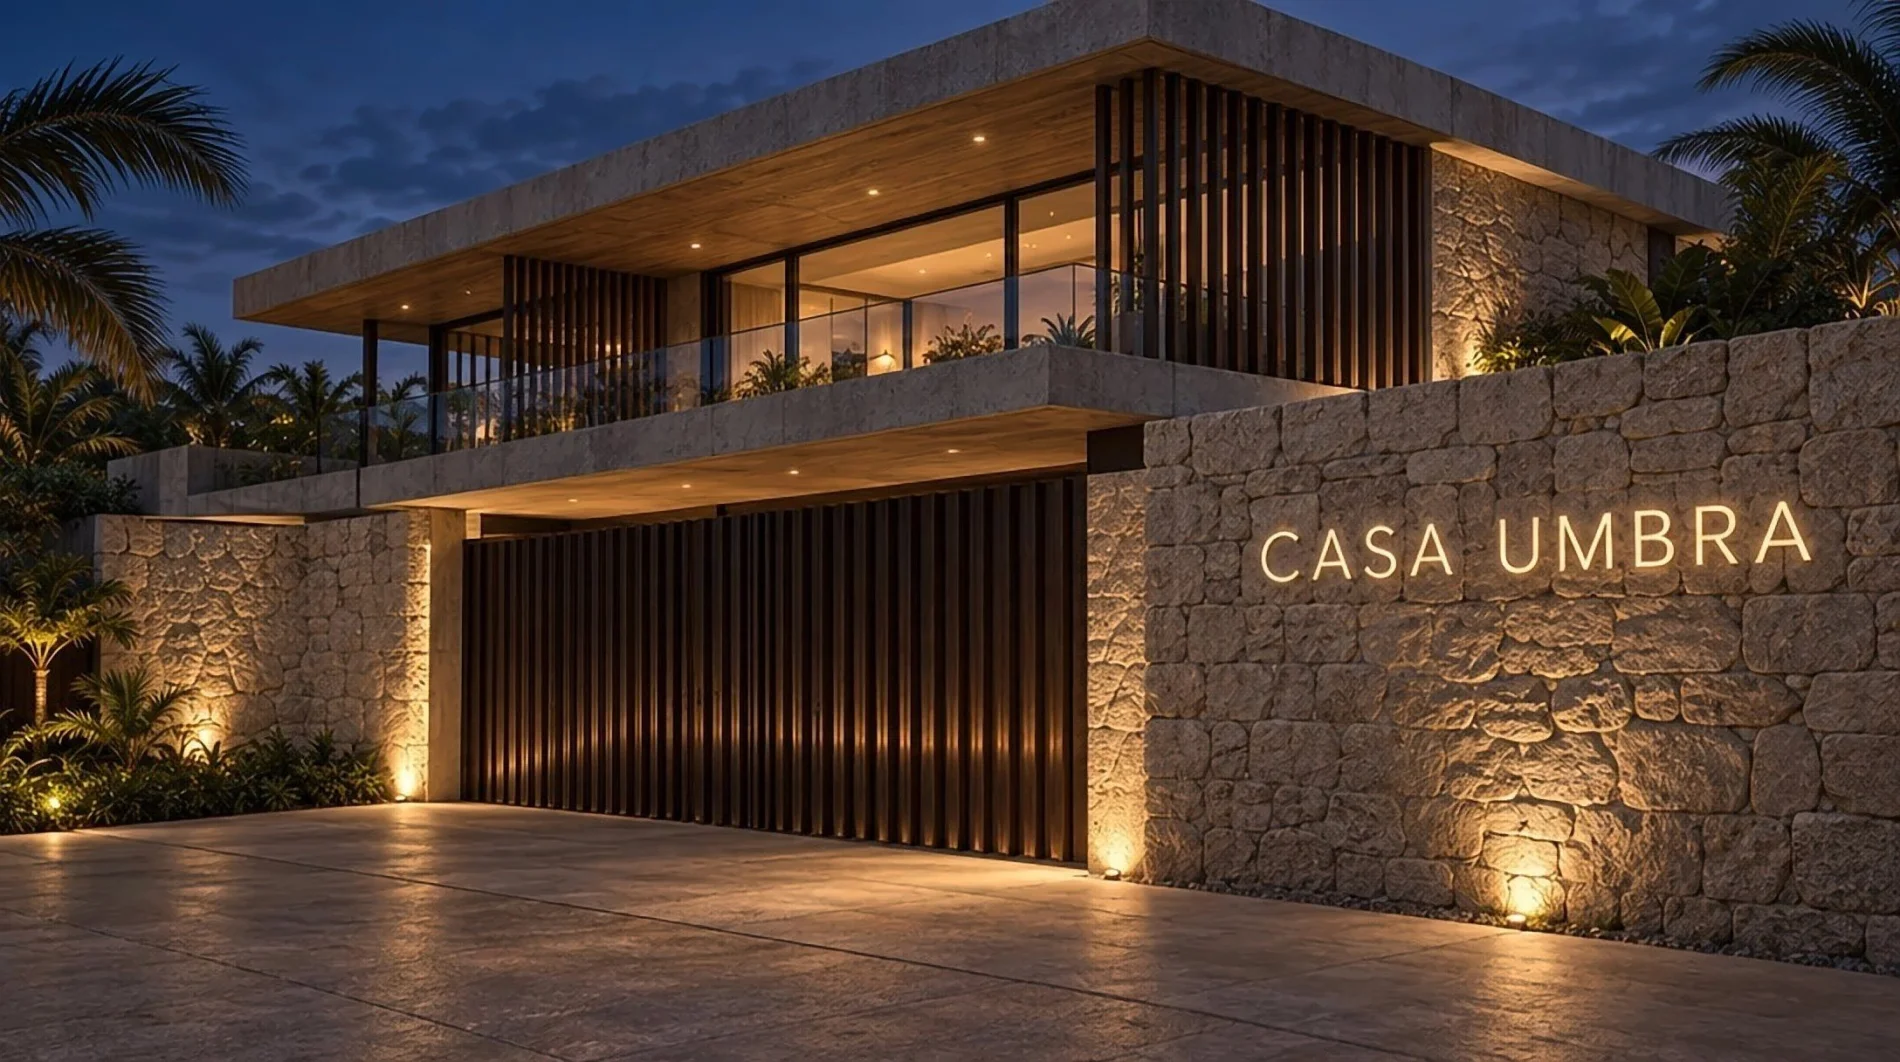
Villa Umbra Back to projects

Villa Umbra

A brutalist tropical villa sheltered by concrete slabs

Location
Langkawi, Kedah, Malaysia
Built area
387 m² over two levels
Programme
4 bedrooms including a primary suite, 4 bathrooms, study
Outdoor
10 × 4 m pool, covered terrace with fire pit, tropical garden
Parking
2 cars, behind the gate

Villa Umbra

Villa Umbra is a two-storey contemporary villa in Langkawi, Malaysia, set amid dense palms and tropical planting. Its name evokes shade: broad slabs of raw concrete cantilever above the upper level and shelter the glazing, while timber ceilings cover the terrace, and an interplay of vertical black slats filters the light.

On the ground floor, the entrance and staircase lead to the living room, the kitchen with its table for eight, a study and a laundry room, all opening onto the covered terrace and its 10 × 4 m pool. Upstairs, the primary suite and three other bedrooms overlook the garden. A stone wall and a slatted gate shield the entrance from the street.

Raw concrete, pale stone and warm wood, softened by glass and vegetation: a modern, brutalist and tropical villa, designed for living outdoors as much as indoors.


Materials